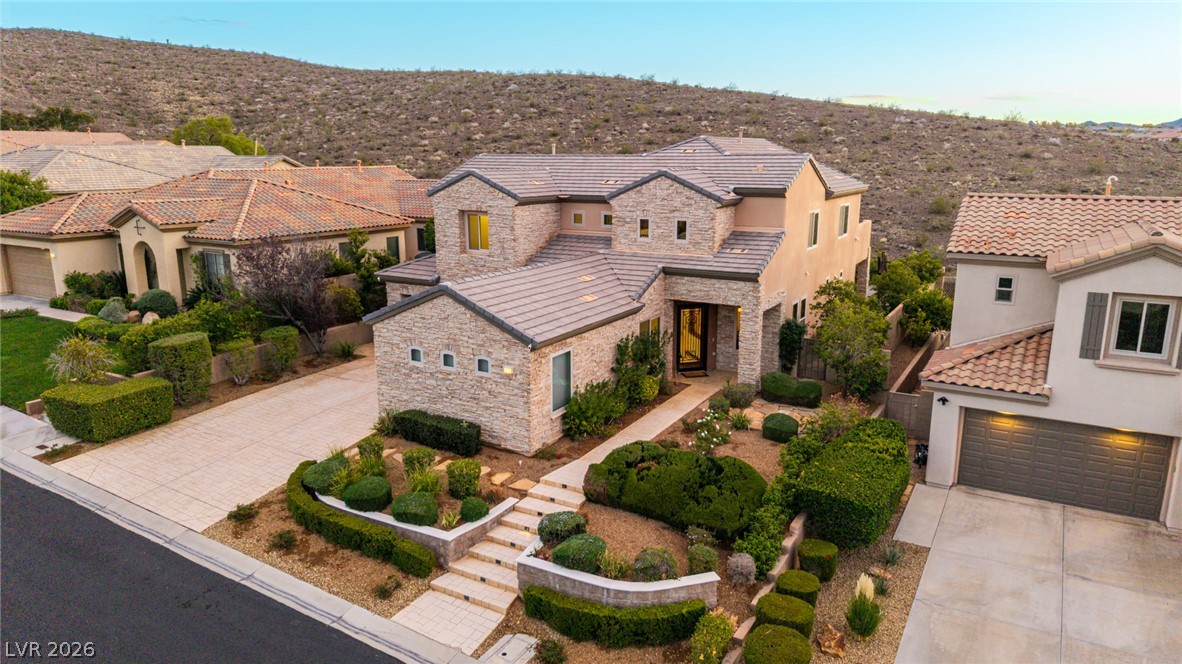
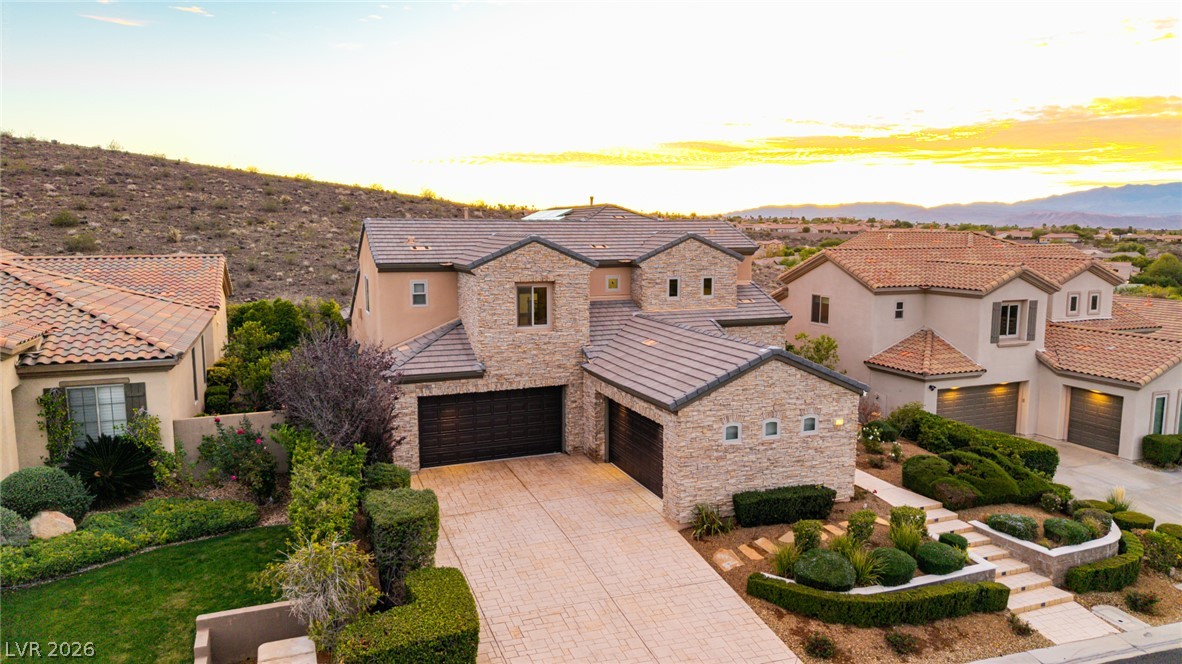
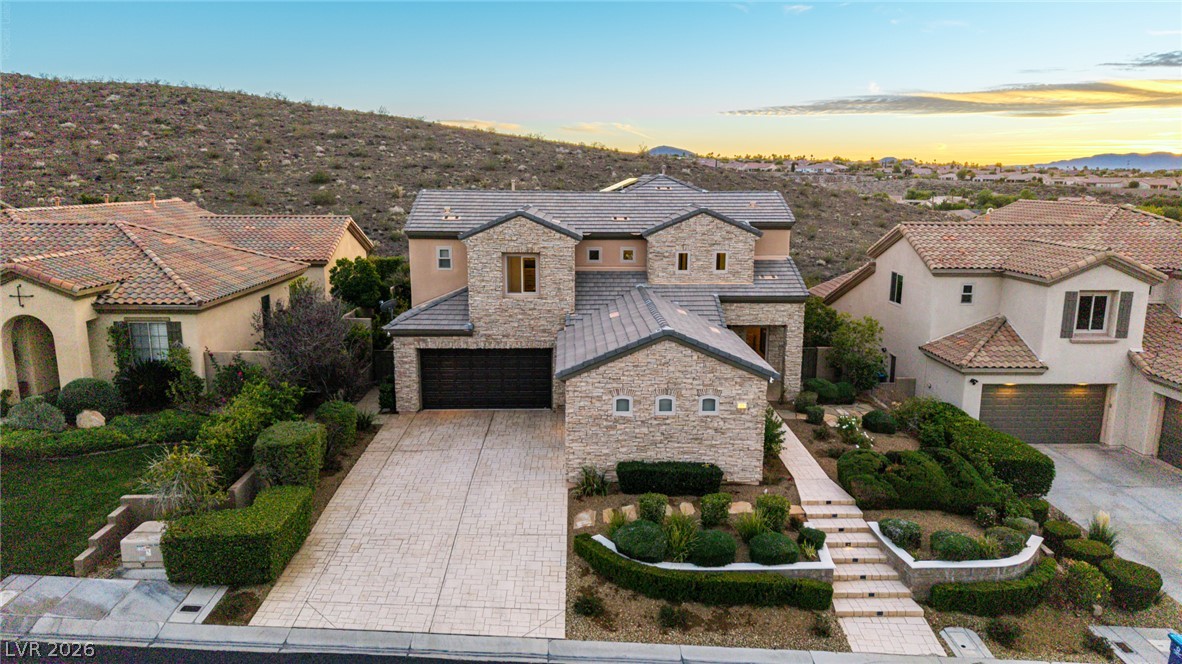
Custom stone accents and professional desert landscaping frame this two-story hillside residence.
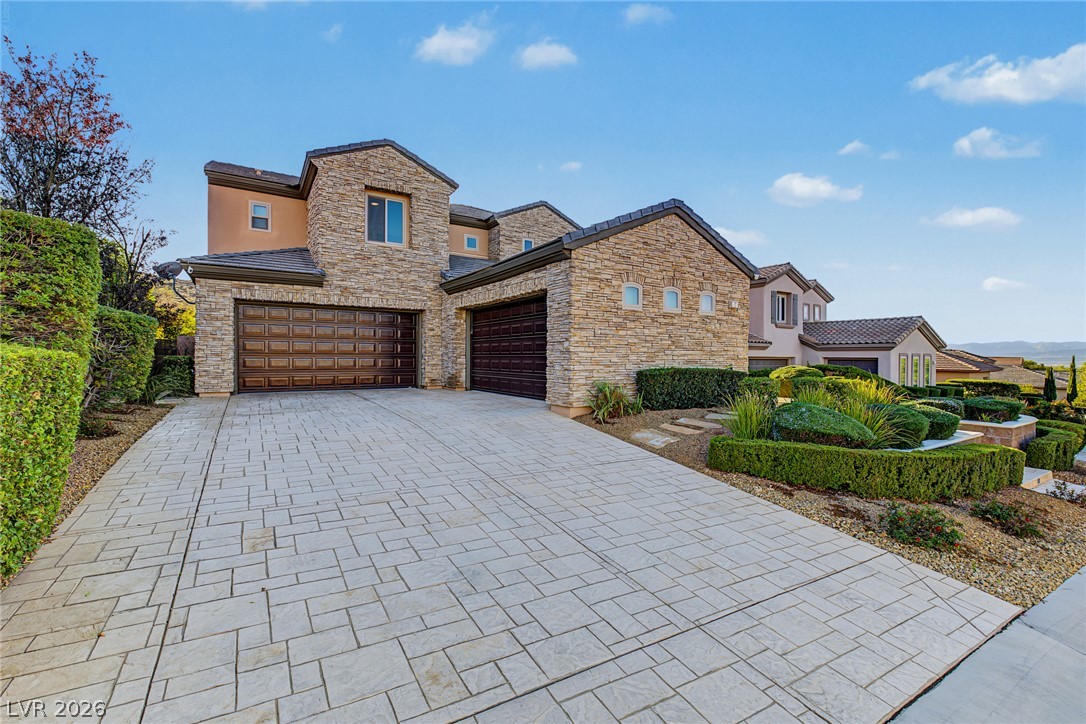
A textured stone facade paired with a paved driveway defines this grand exterior design.
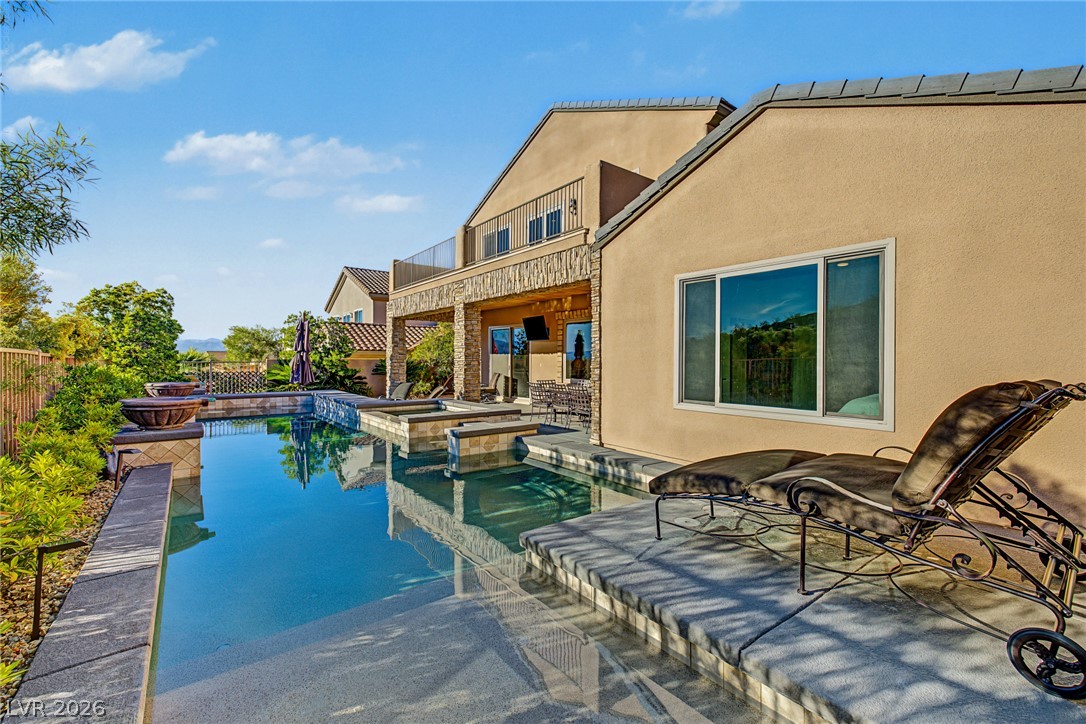
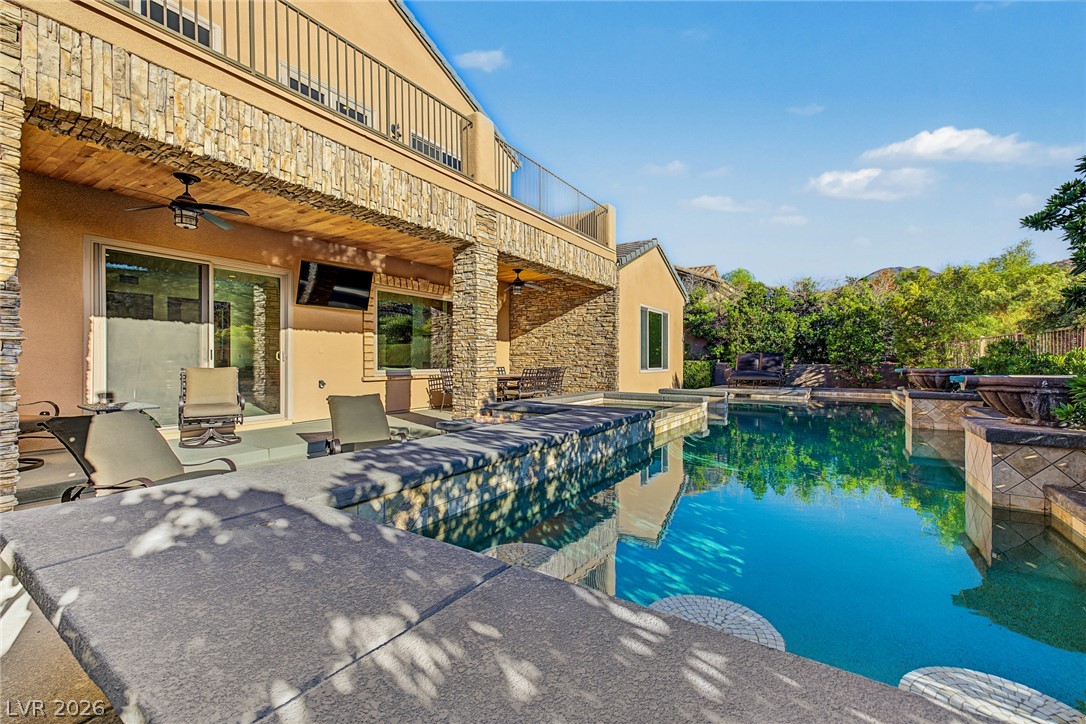
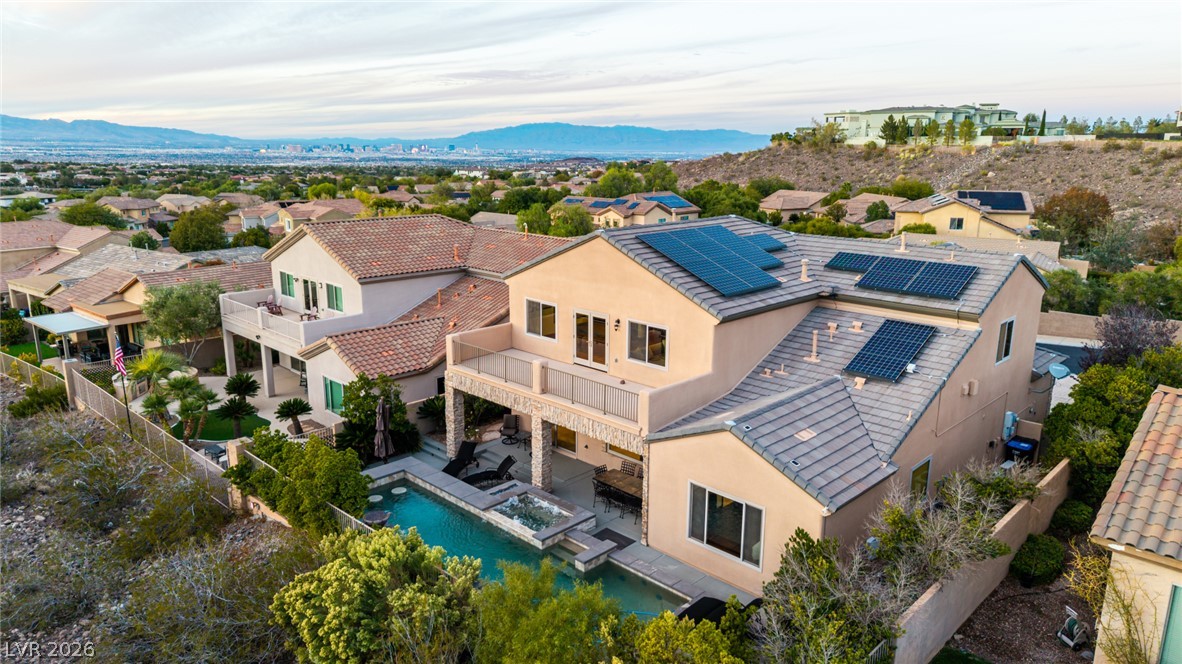
An inviting backyard poolscape borders stone-detailed exterior walls and tile roofs under clear blue skies.
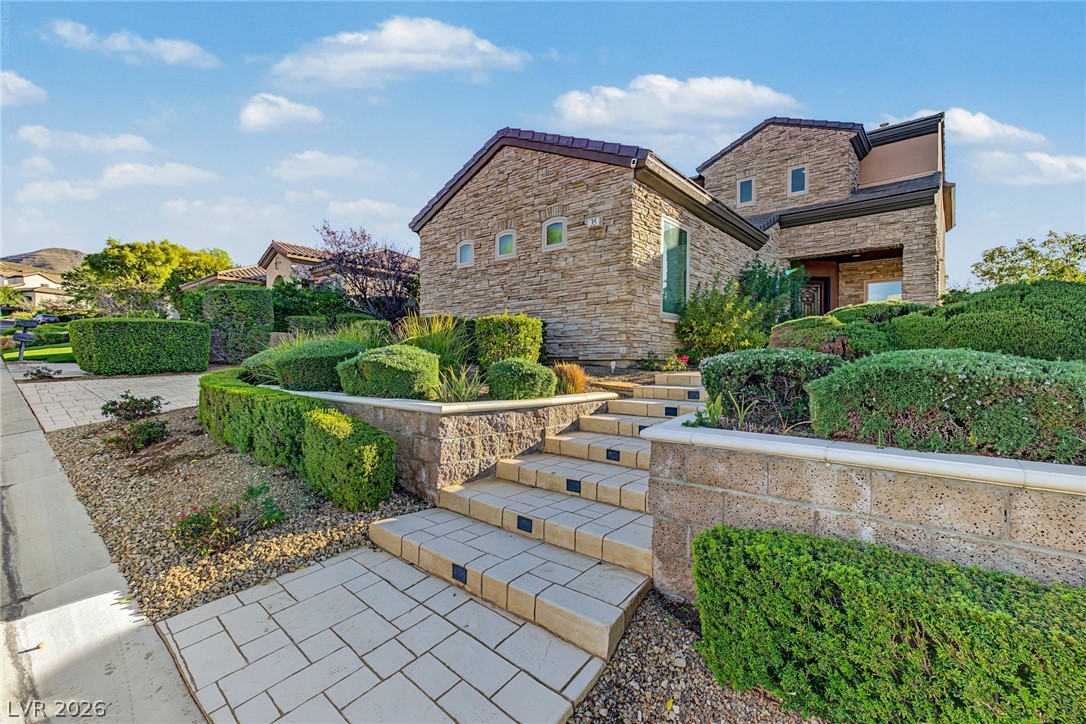
Artfully terraced stone retaining walls and manicured pathways lead up to this custom residence.
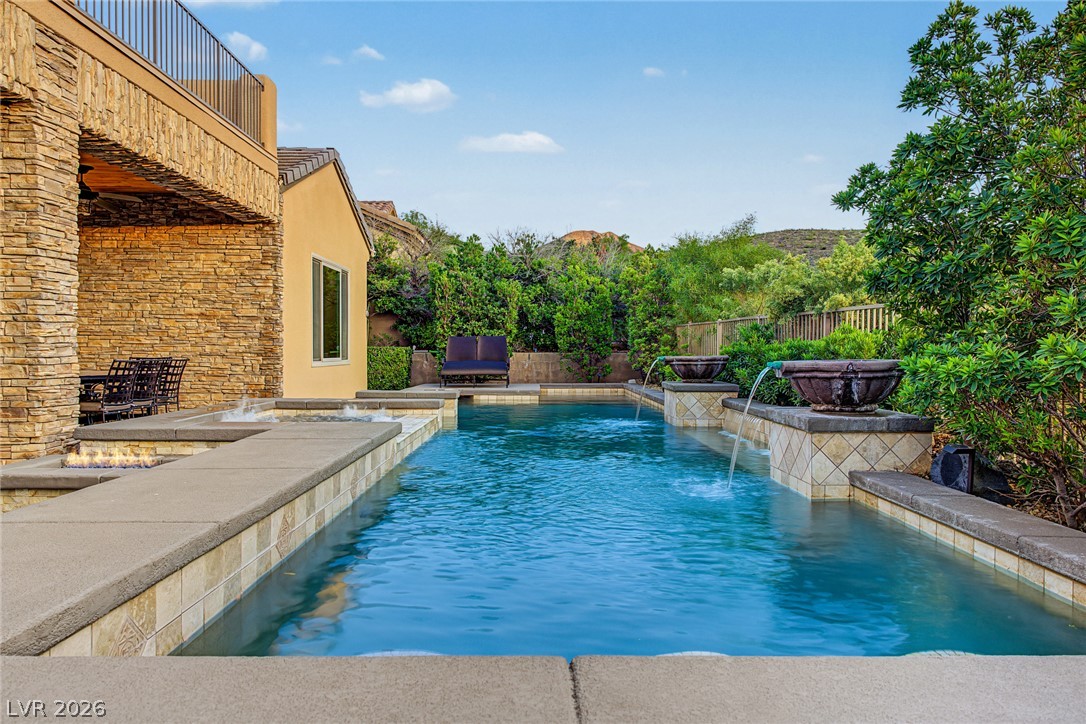
An inviting backyard oasis features a shimmering custom pool alongside a stone-accented covered patio.
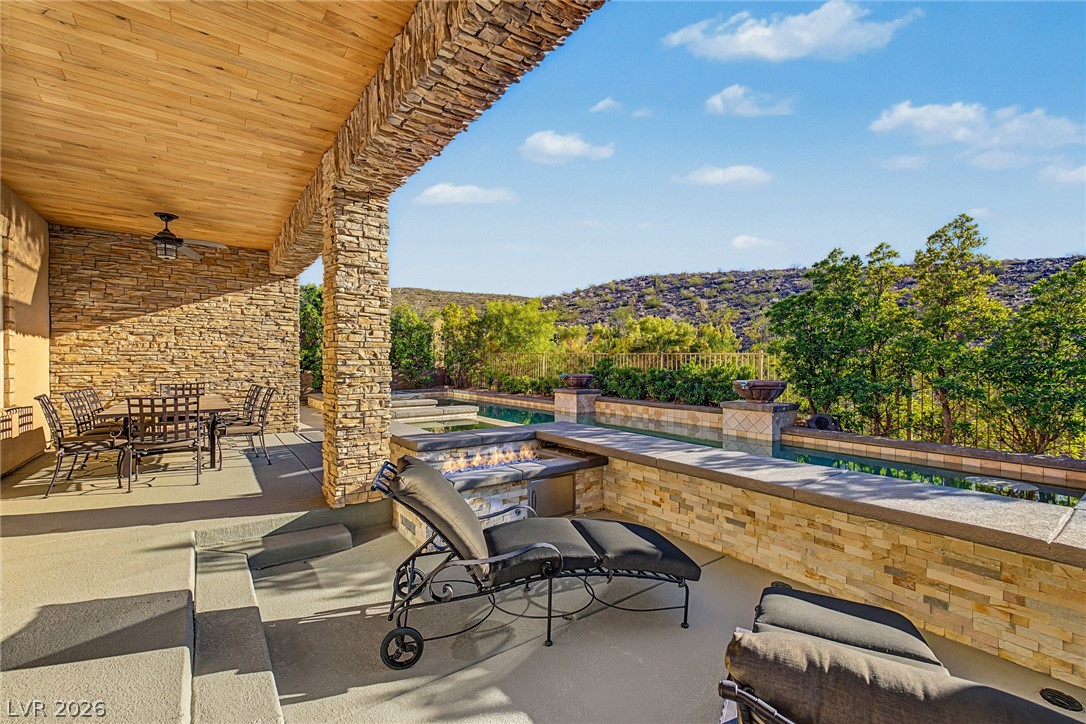
Stone pillars and a wood-paneled ceiling frame the patio overlooking a scenic pool area.
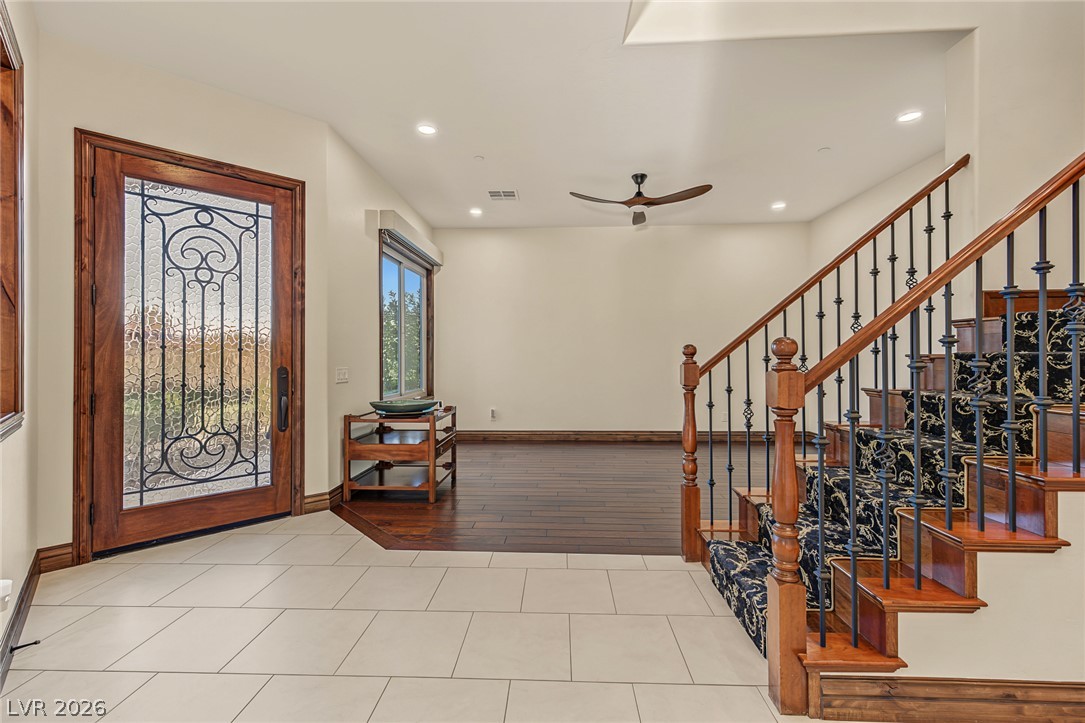
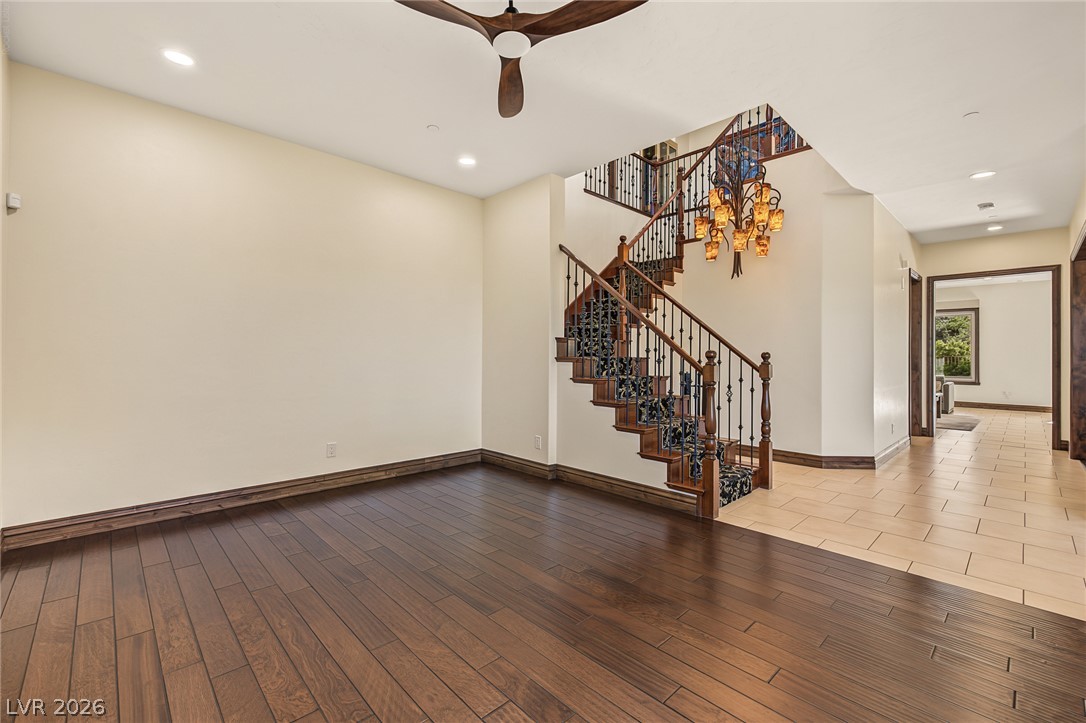
An inviting entryway leads past a grand staircase onto rich hardwood floors.
Rich hardwood floors and an ornate staircase define this welcoming entry space.
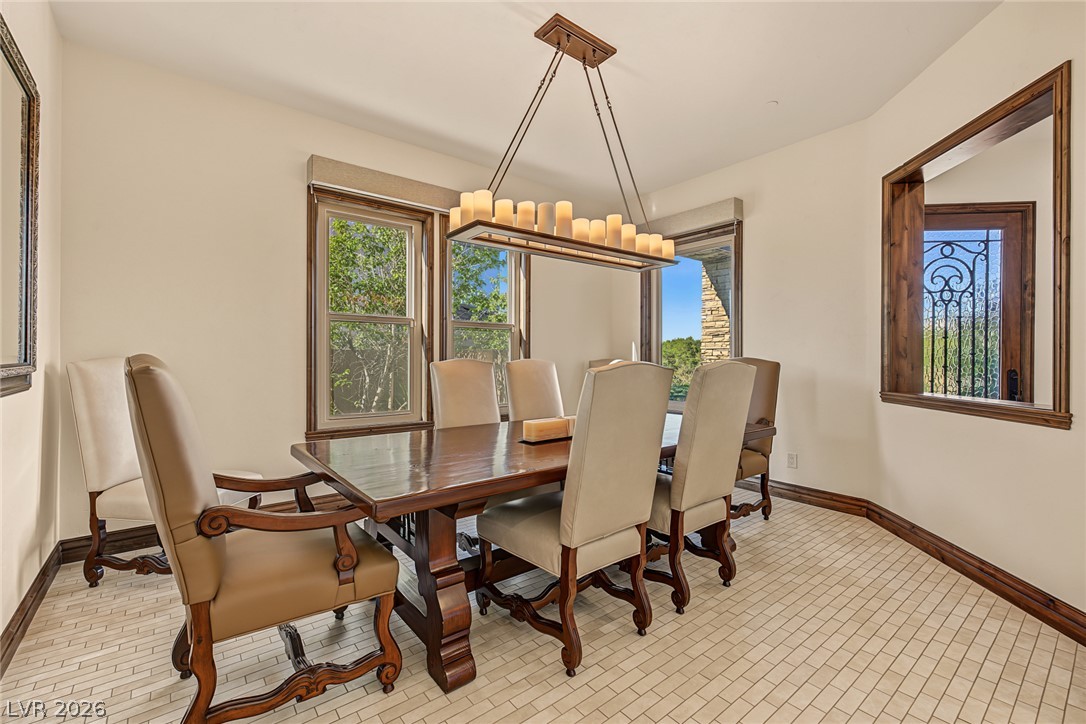
Warm wood-framed windows and classic tile flooring define this formal dining space.
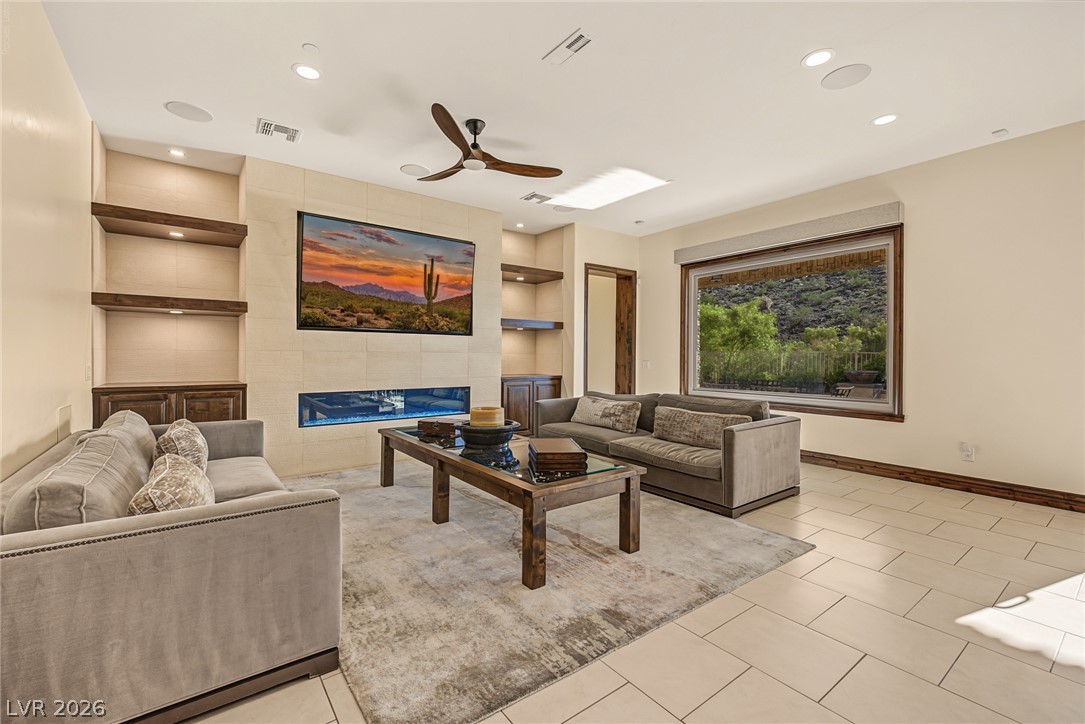
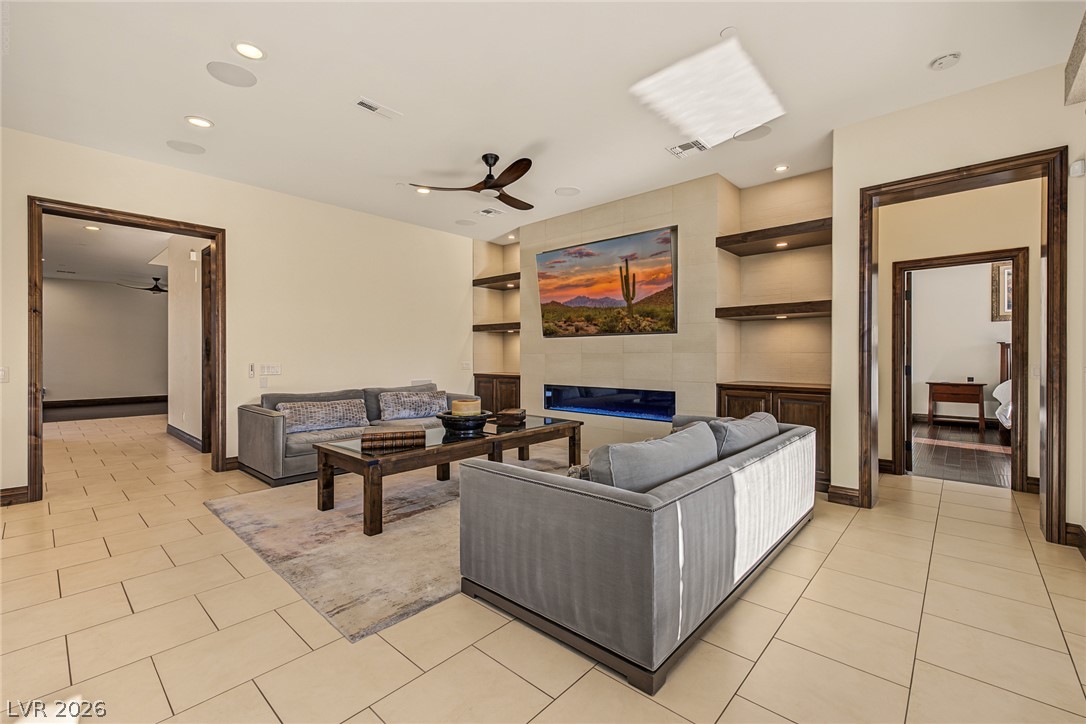
Tiled floors and a modern linear fireplace anchor this inviting living space.
A modern linear fireplace anchors the living room beneath a bright skylight and tiled flooring.
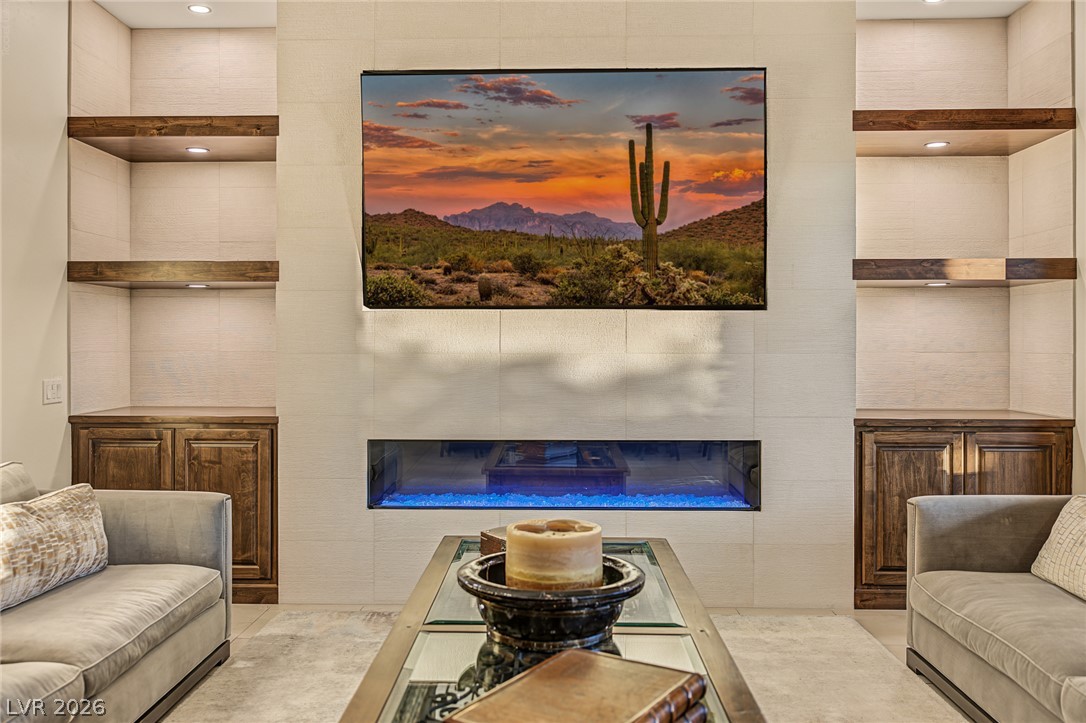
Custom built-ins flank a modern linear fireplace set into a textured wall.
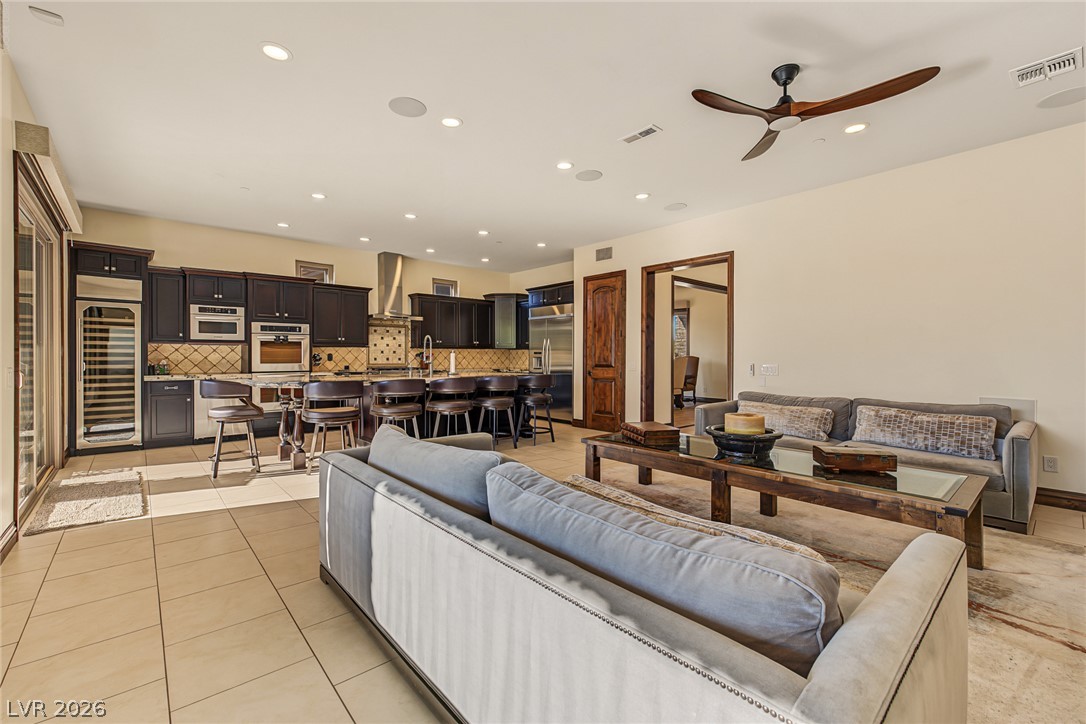
An open floor plan connects the living area seamlessly to the kitchen and breakfast bar.
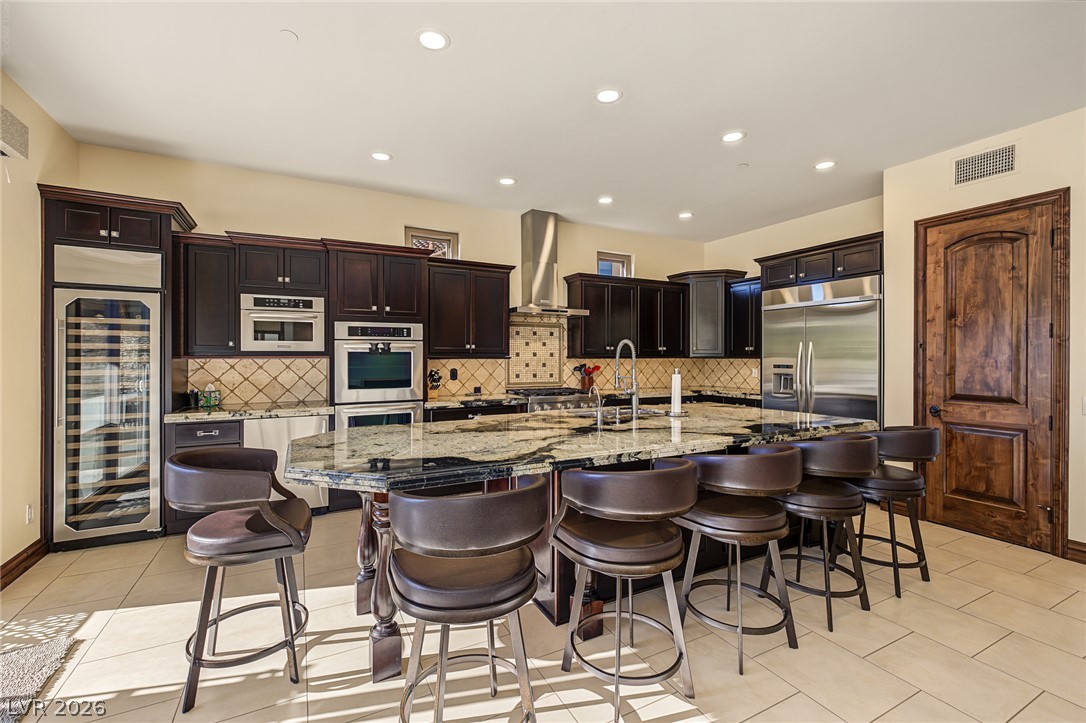
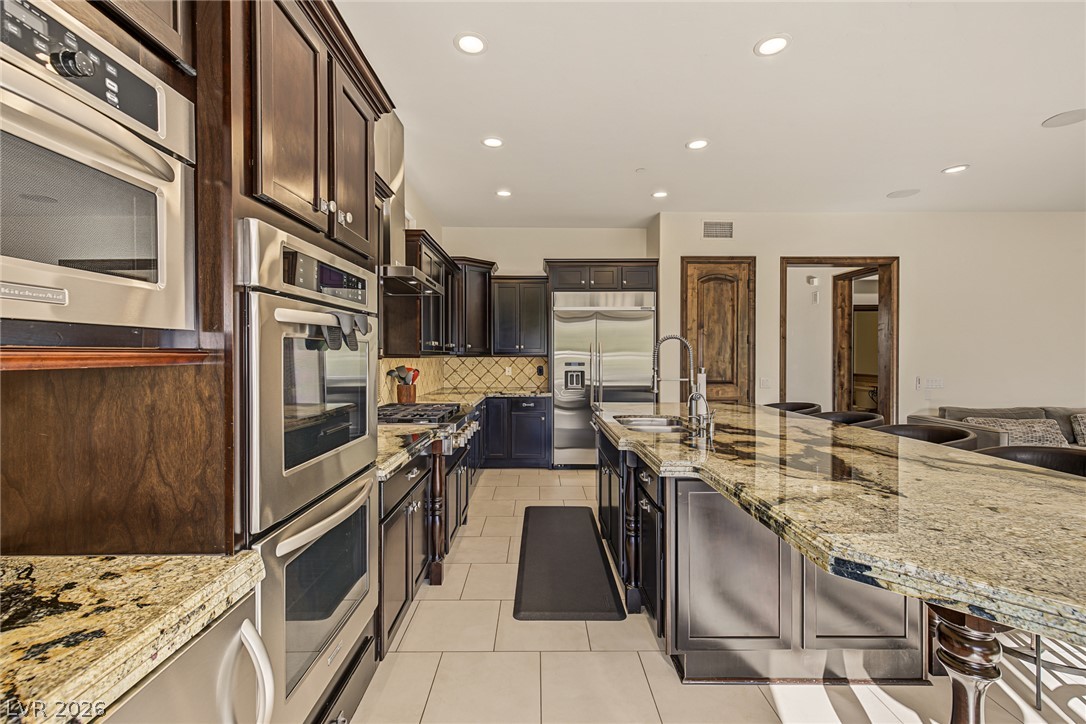
Rich wood cabinetry and expansive granite countertops define this beautifully appointed kitchen workspace.
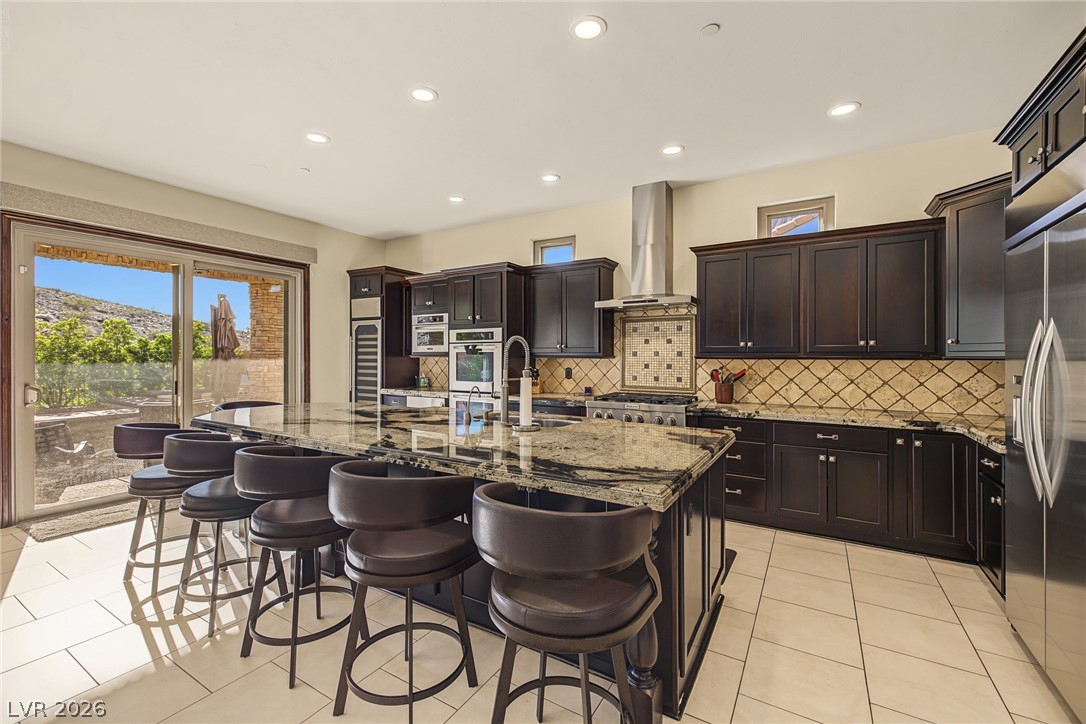
Dark wood cabinetry paired with granite countertops establishes a warm tone in the open kitchen.
Rich wood cabinetry and expansive granite countertops define this modern kitchen space.
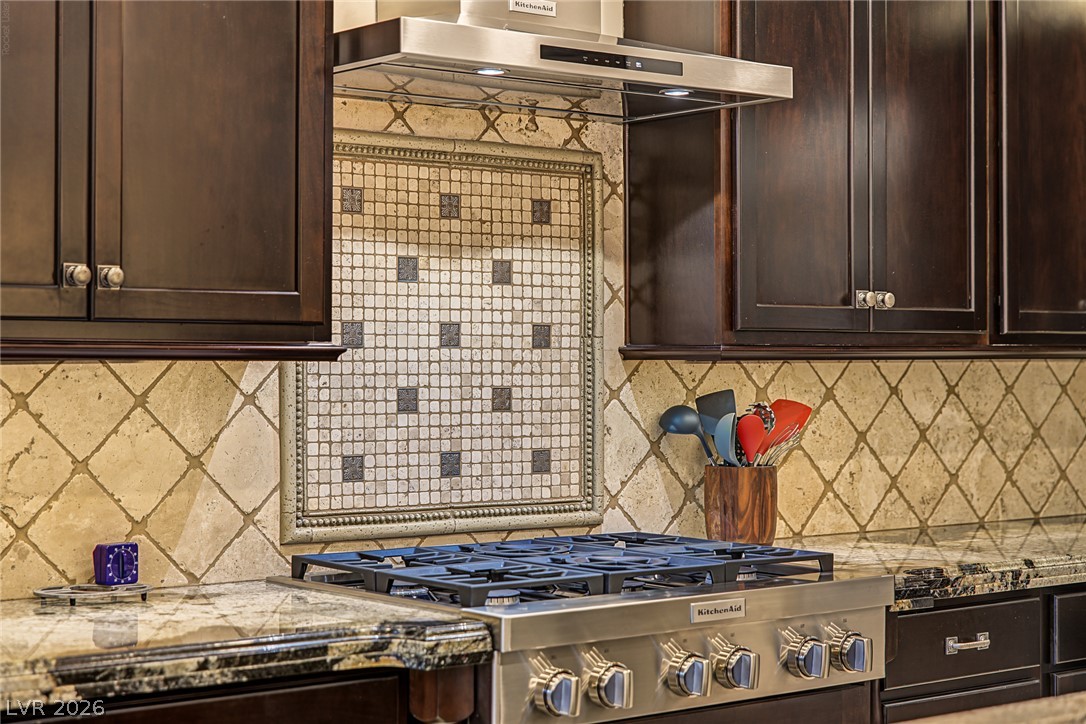
Rich dark wood cabinetry frames a professional-grade range and custom tile backsplash.
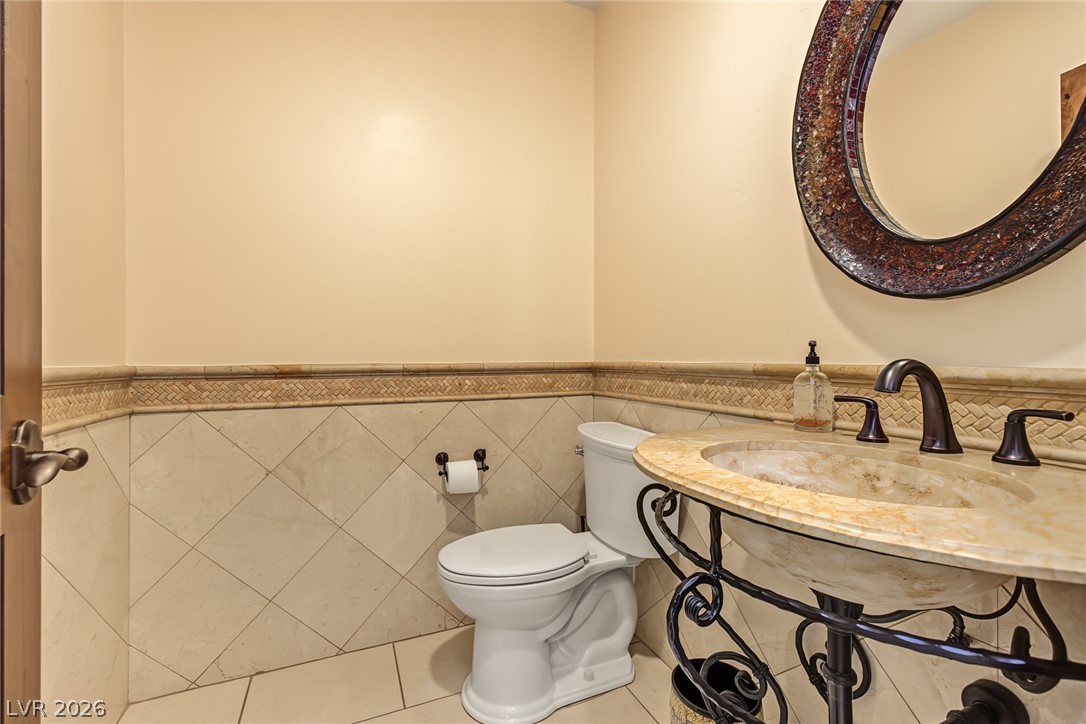
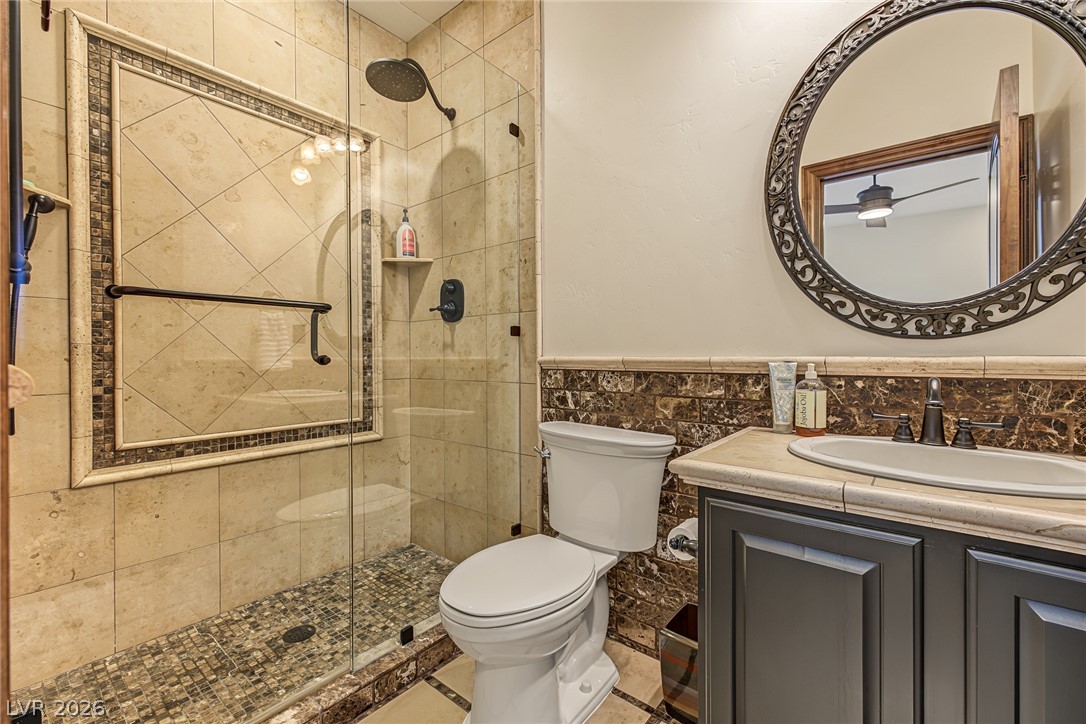
Elegant tile wainscoting and a stone vanity bring classic character to this half bath.
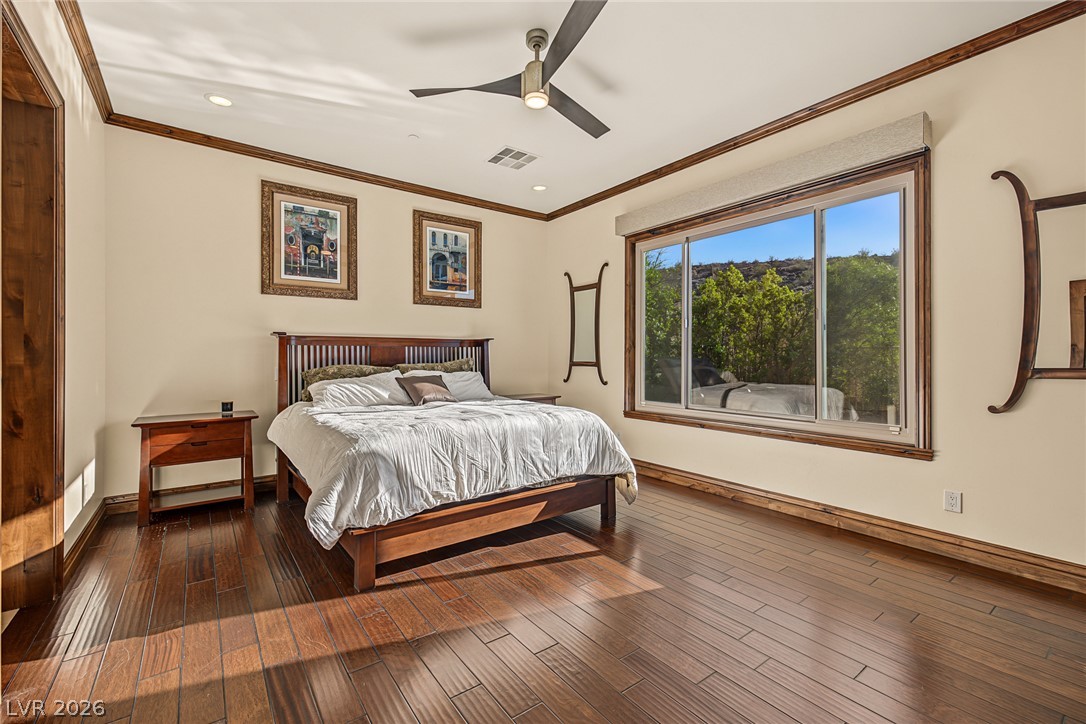
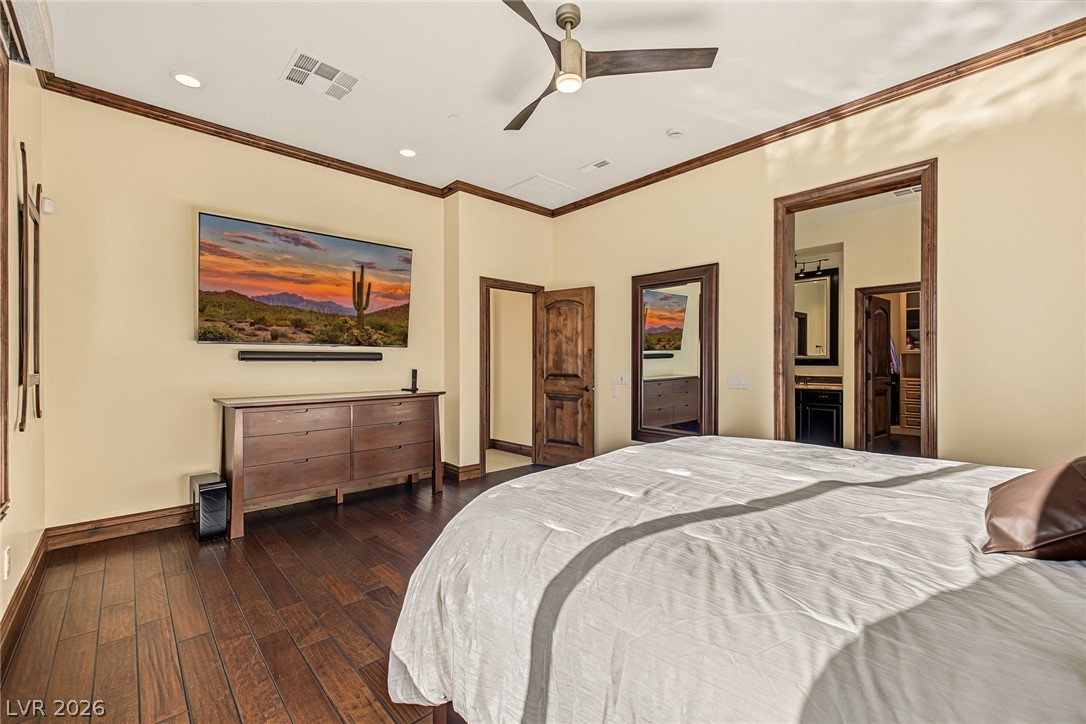
Rich wood plank flooring and detailed crown molding elevate this serene bedroom space.
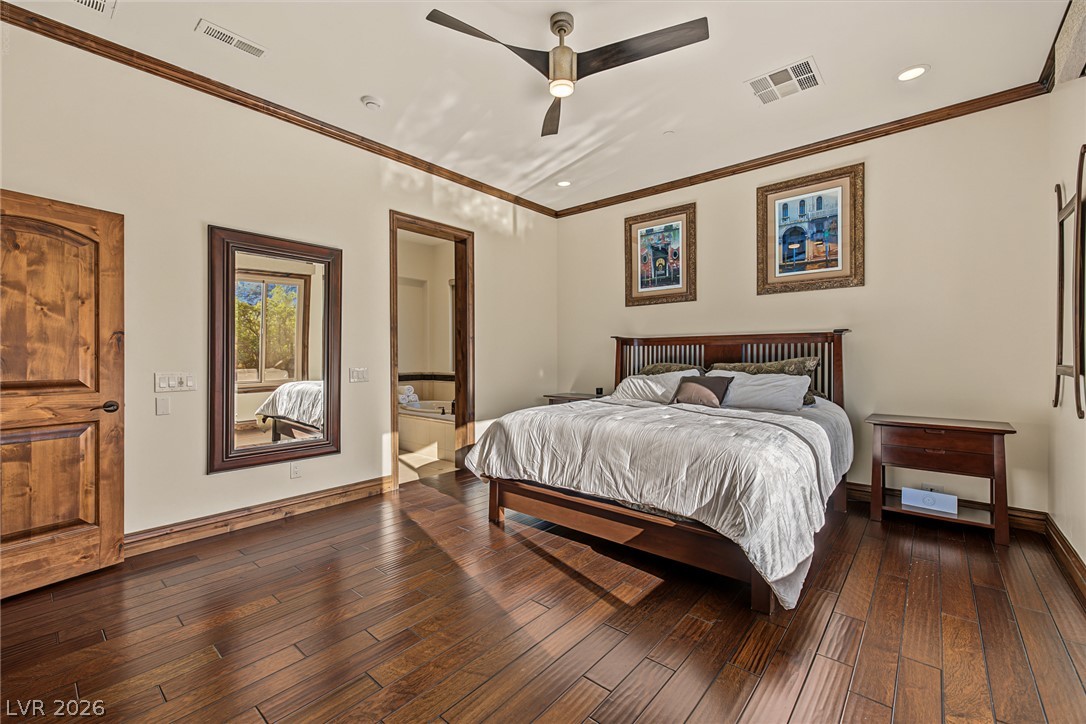
Rich hardwood floors and elegant crown molding define this restful bedroom suite.
Rich hardwood flooring and classic crown molding elevate this serene primary suite.
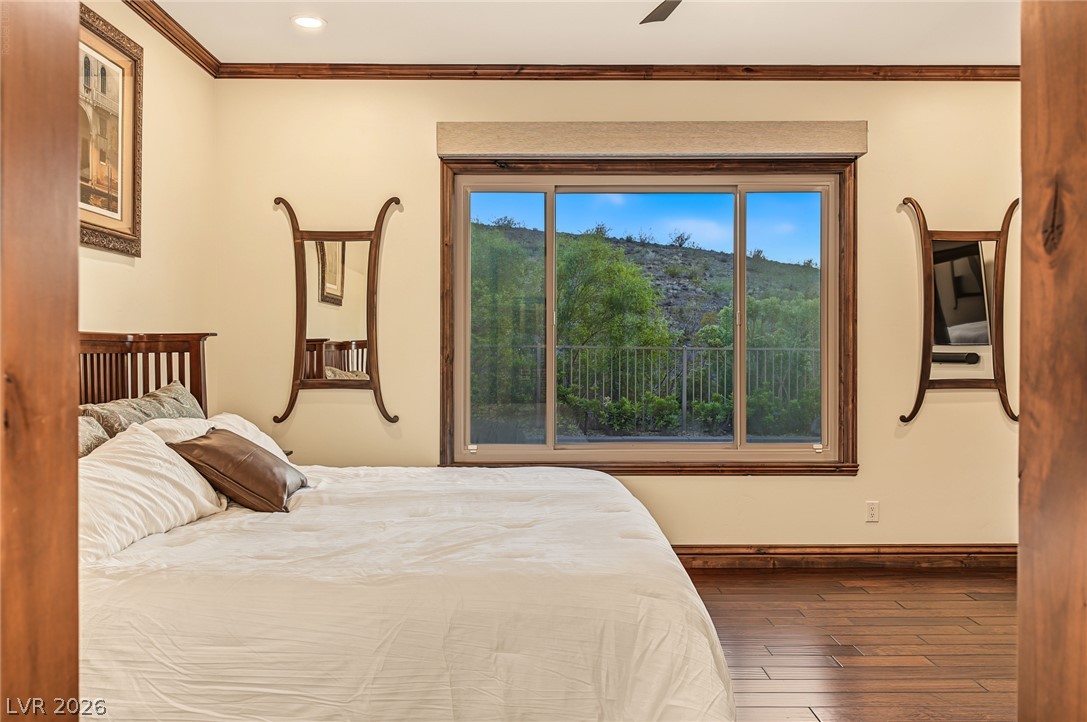
Rich wood trim frames a large window showcasing scenic hillside views from this inviting space.
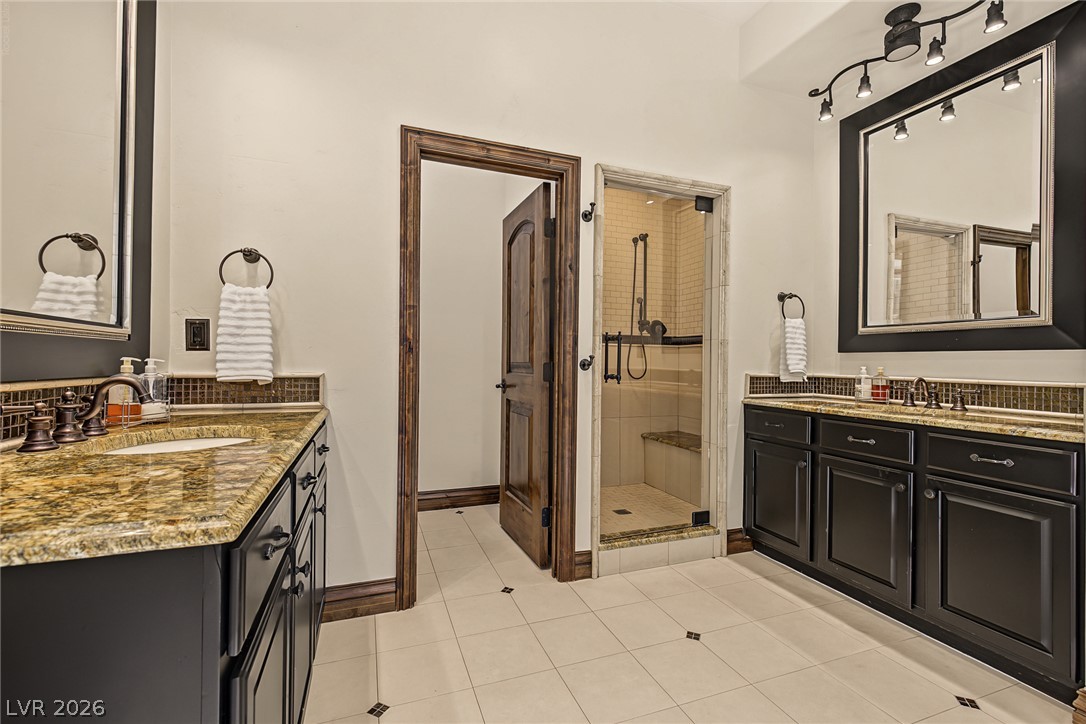
Dual vanities with stone counters flank a walk-in shower with classic tile floors.
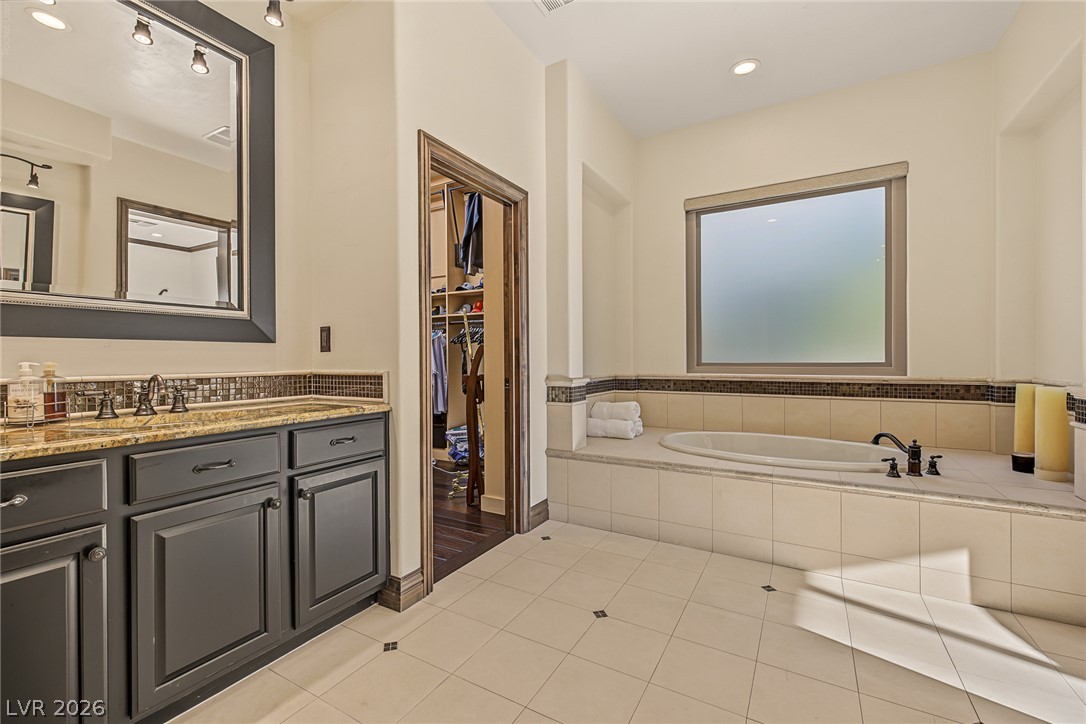
Tiled flooring and a deep soaking tub anchor this refined bathroom space.
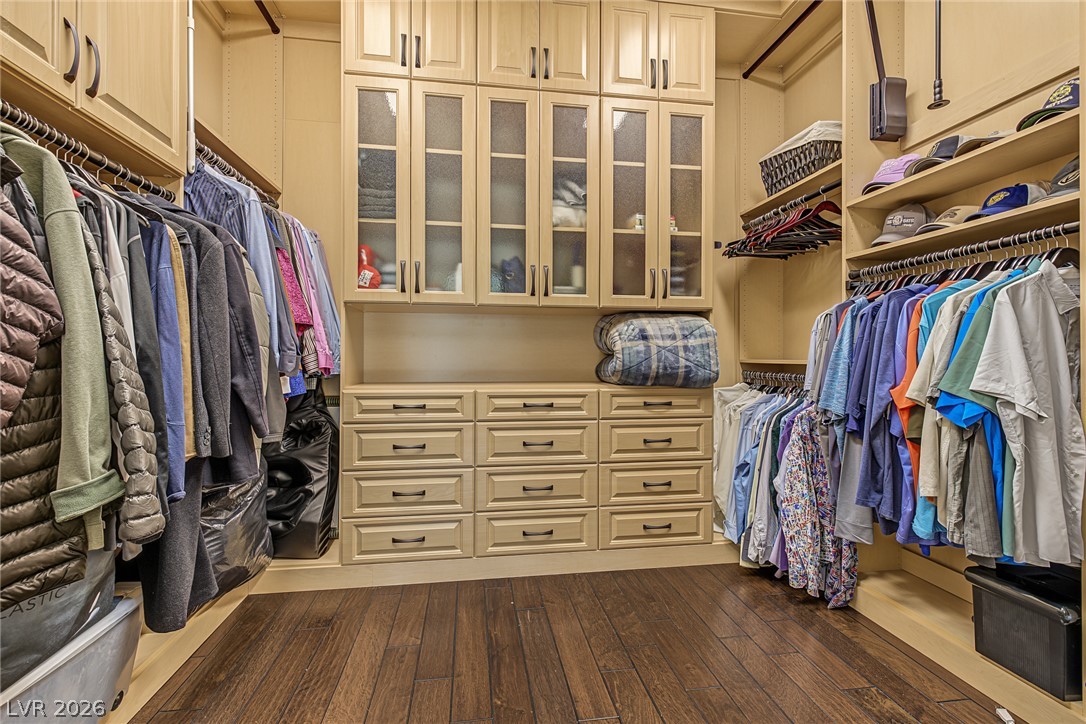
Custom cabinetry and warm hardwood flooring create an exceptionally organized walk-in closet.
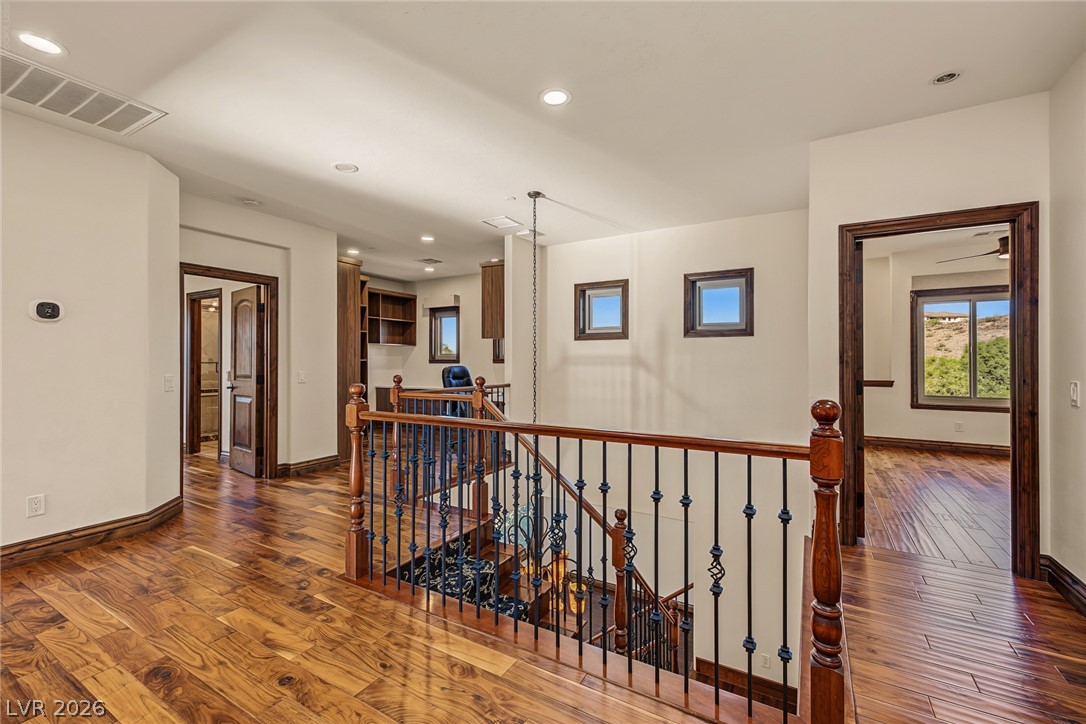
Rich hardwood floors and a striking staircase railing define this spacious upper-level landing.
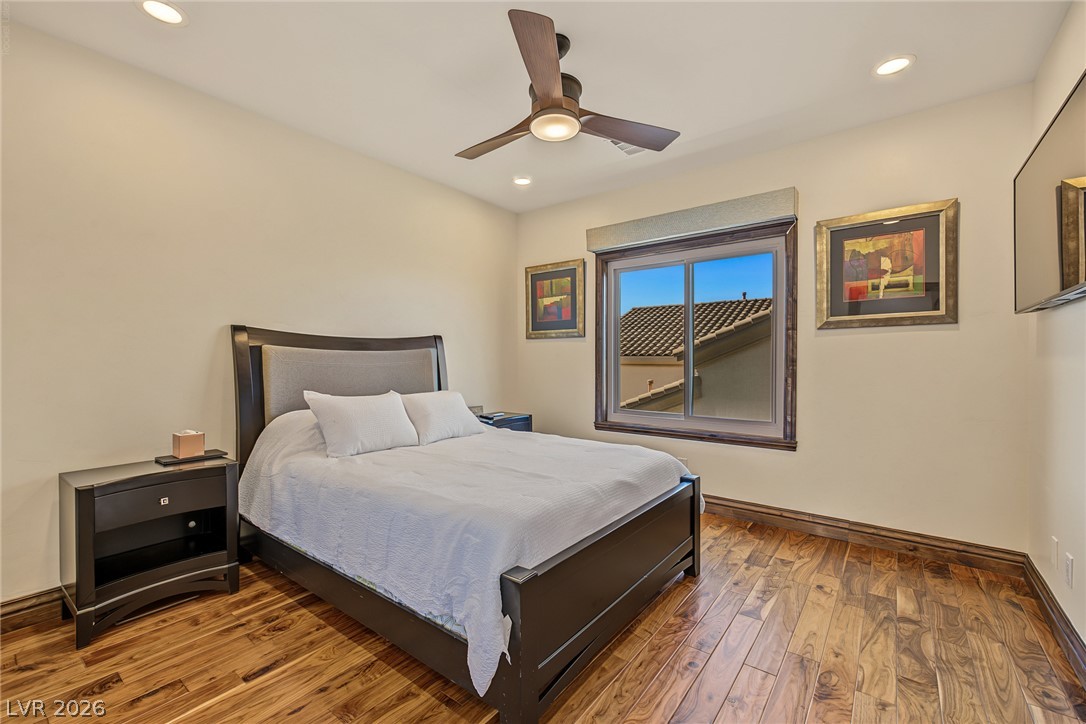
Rich hardwood flooring complements the neutrally finished walls and recessed lighting of this cozy bedroom.
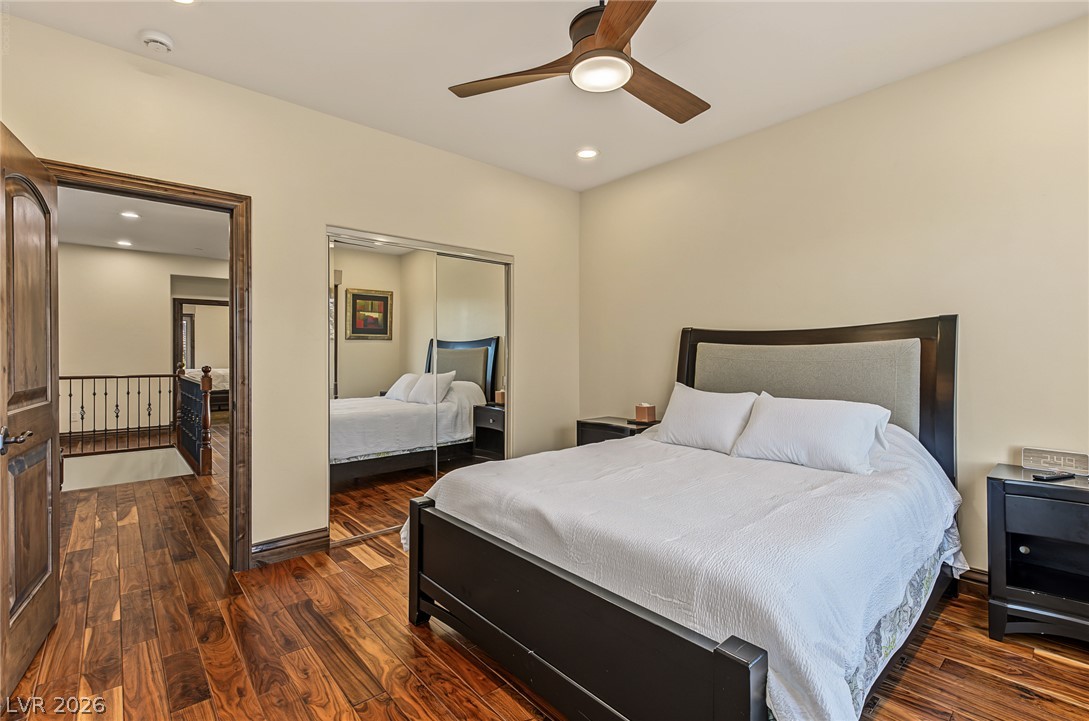
Rich hardwood flooring and recessed lighting define this inviting upper-level sleeping space.
Custom tile work and a stone-topped vanity define this detailed bathroom design.
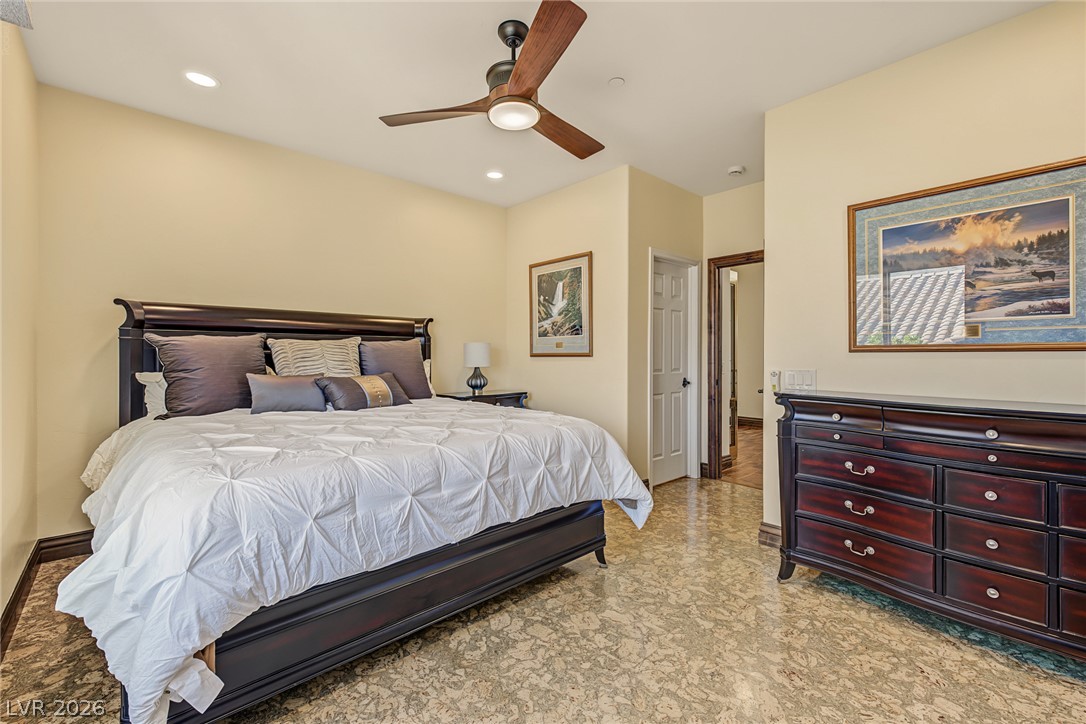
High ceilings and polished stone flooring elevate this serene private retreat.
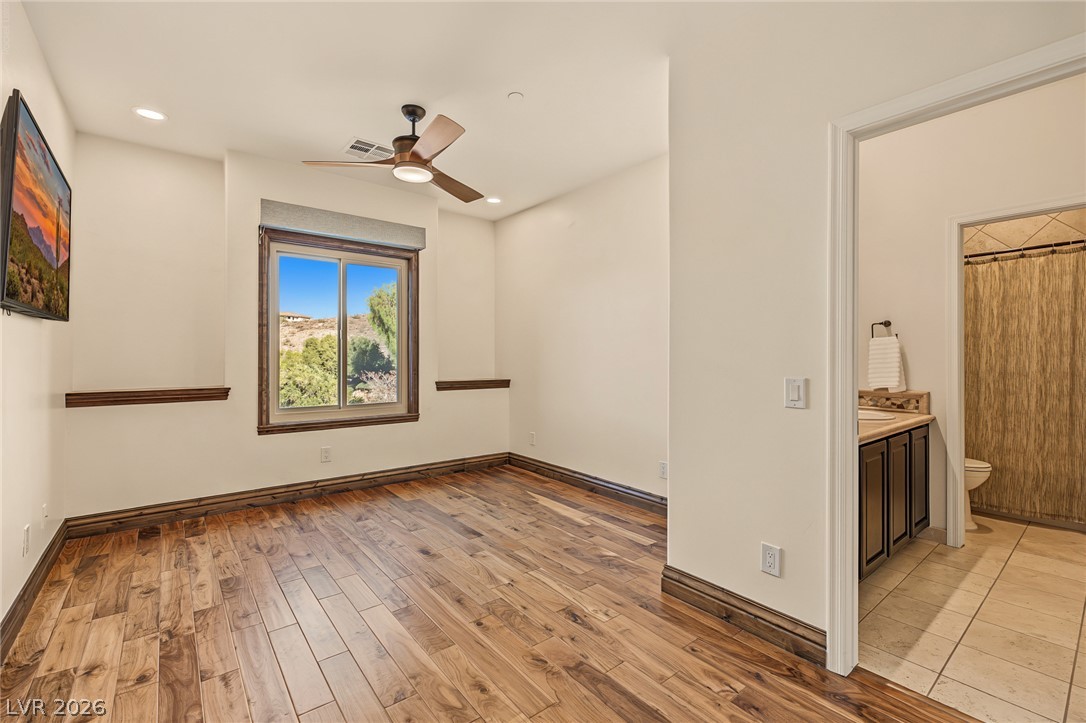
Warm wood flooring and an adjacent bathroom define this versatile secondary bedroom space.
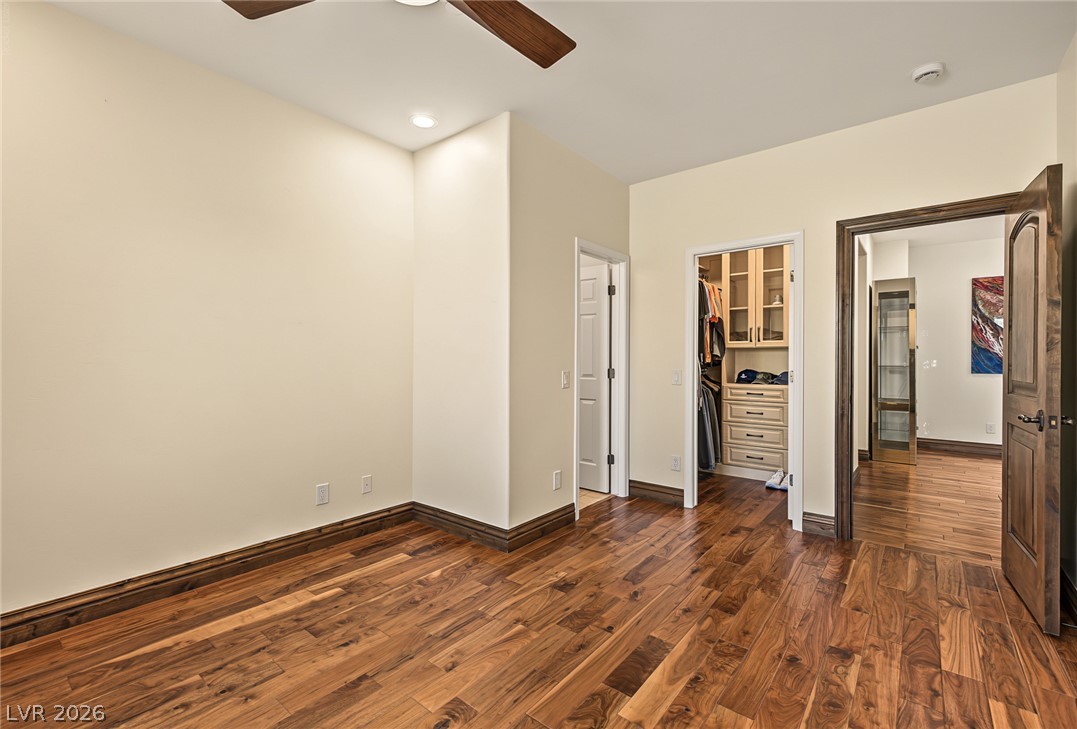
Rich hardwood floors and classic wood trim define this serene room with built-in closet storage.
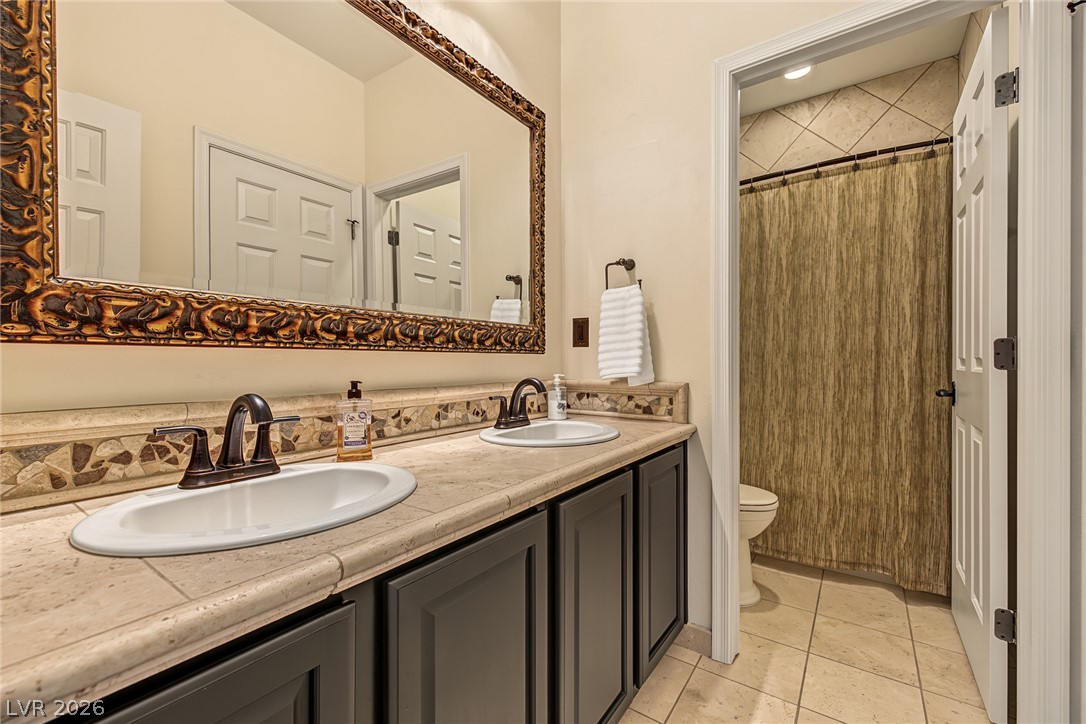
Double vanities and tiled surfaces anchor this functional bathroom layout.
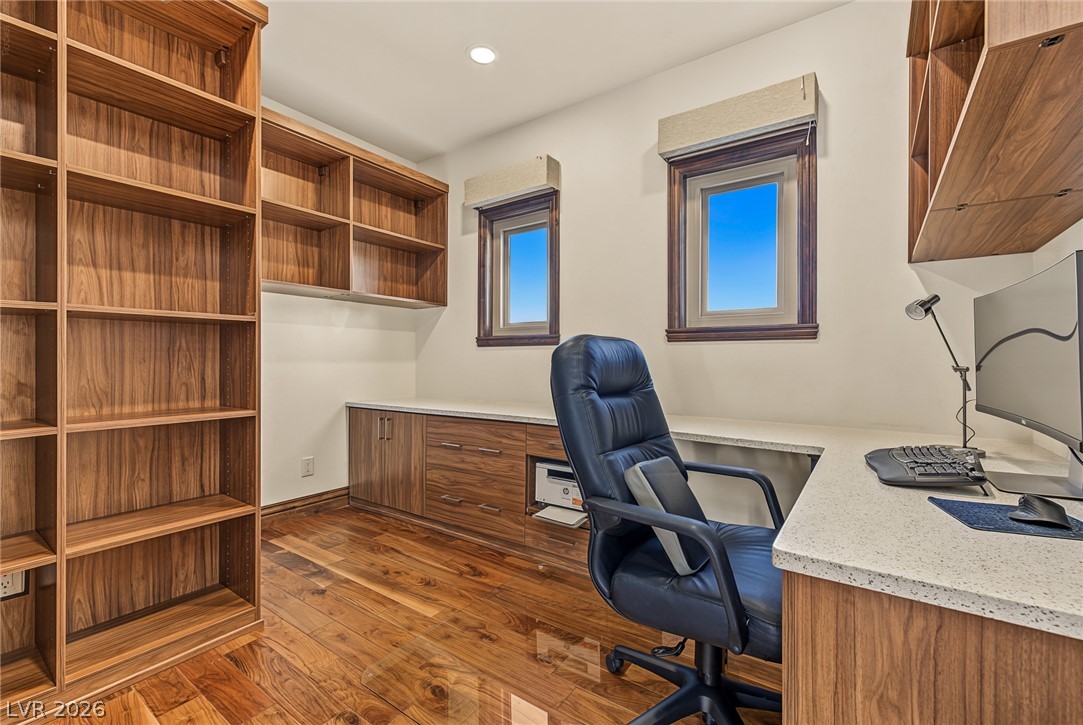
Rich wood floors and extensive custom built-ins define this functional workspace with natural light.
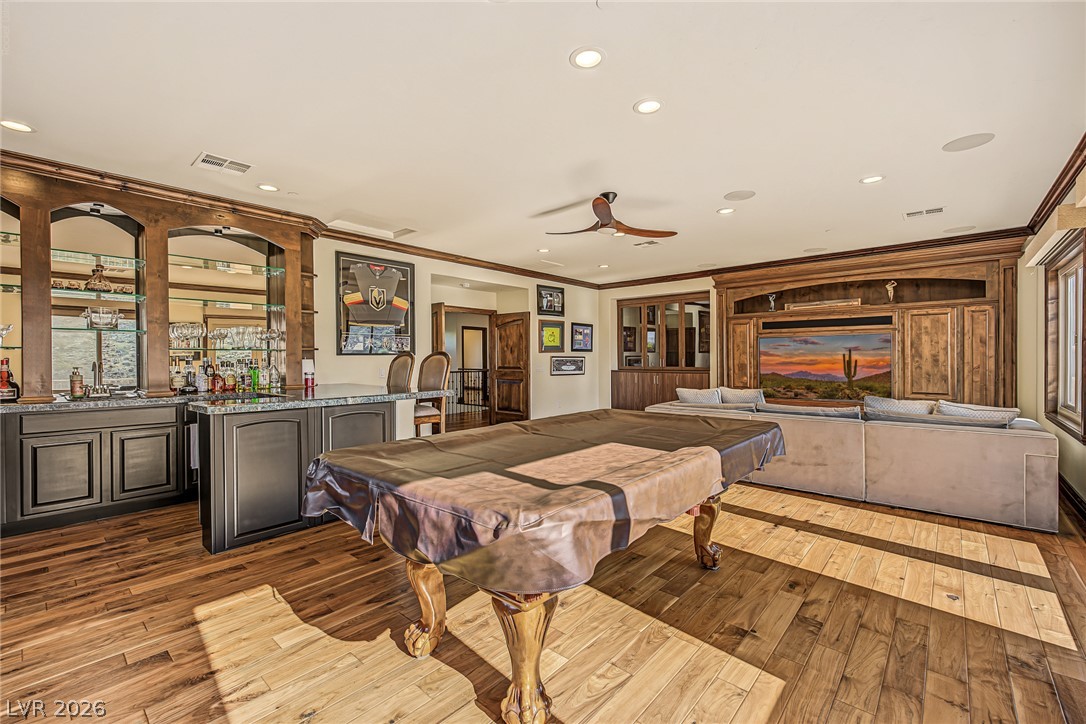
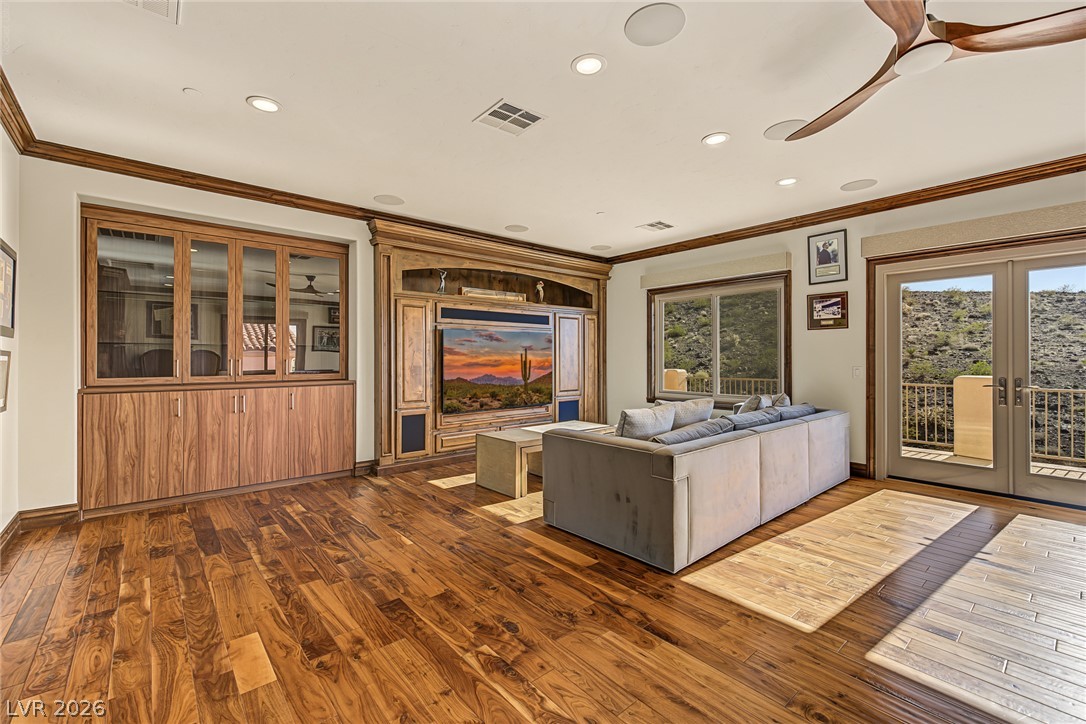
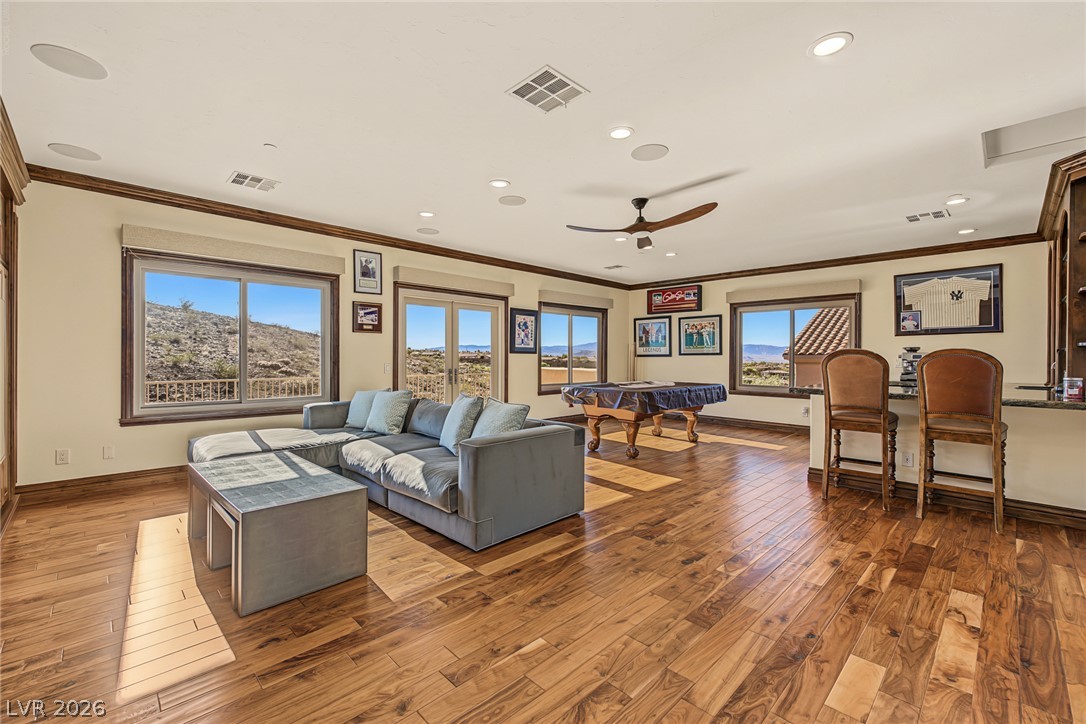
Rich hardwood flooring complements custom wood cabinetry in this expansive open-concept recreation room.
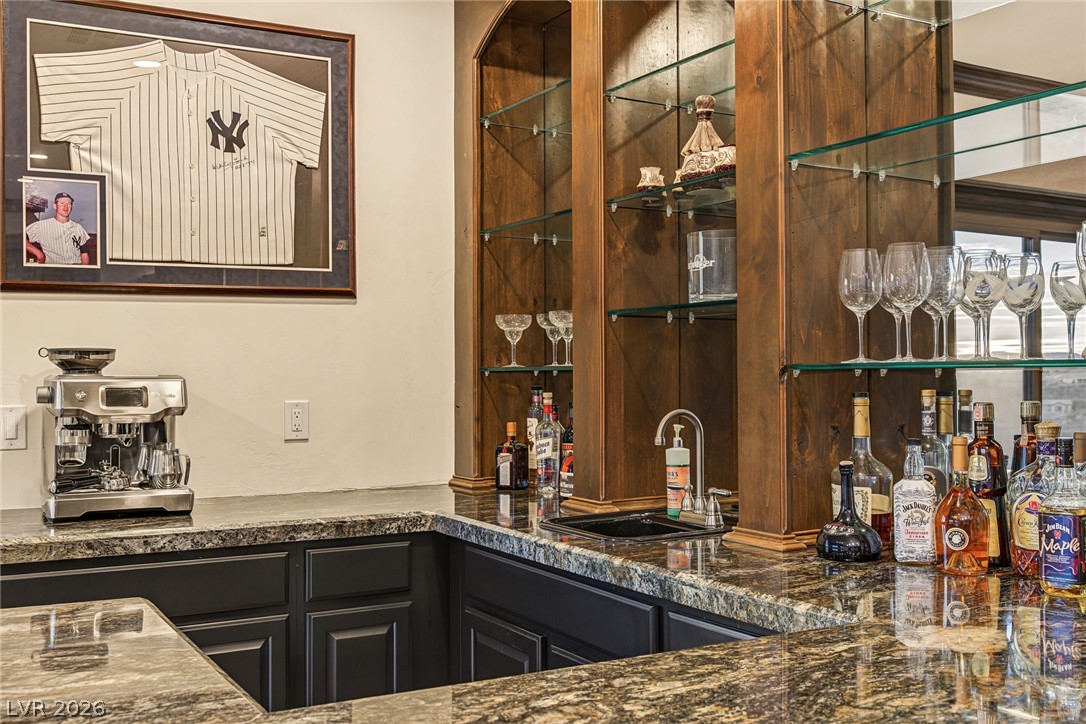
Rich wood built-ins and polished stone countertops define this elegant home bar area.
Gleaming hardwood floors and classic crown molding frame this versatile recreation room.
Rich hardwood flooring complements custom built-ins and glass doors leading to the scenic outdoors.
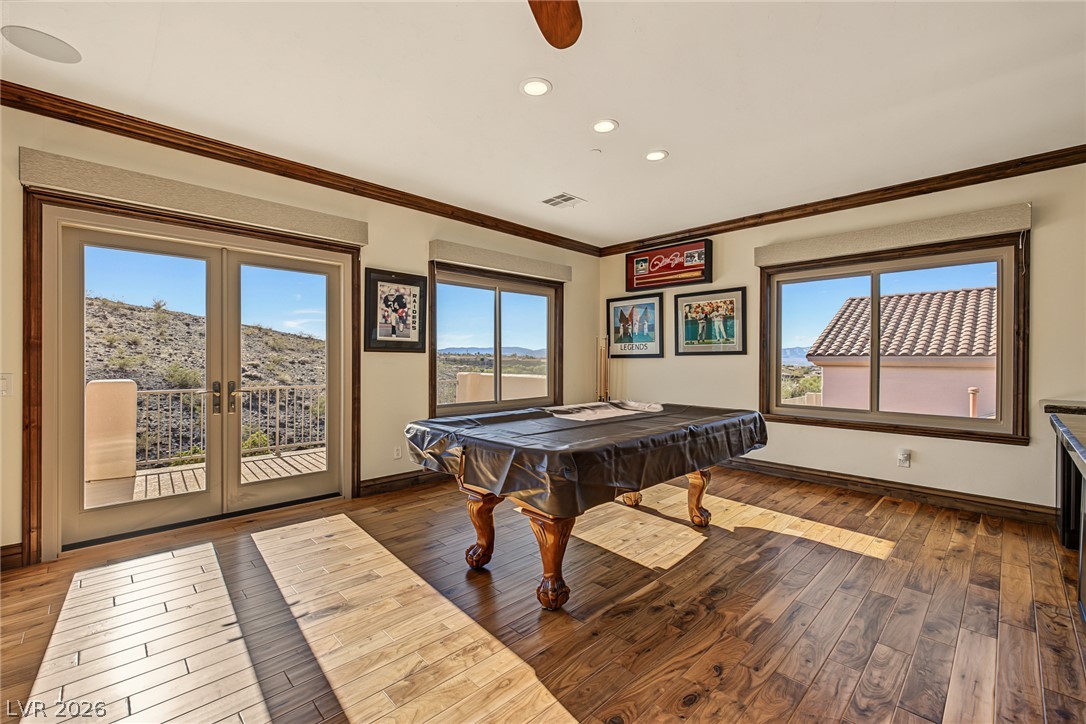
Gleaming hardwood floors run through this spacious game room featuring crown molding and scenic window views.
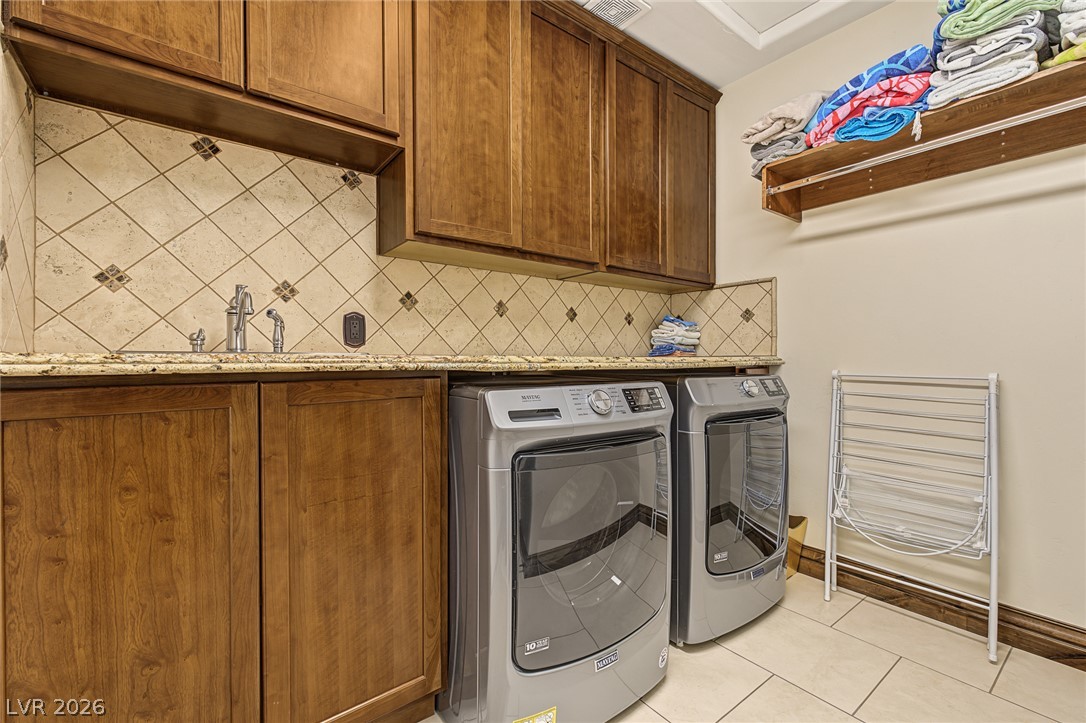
Rich wood cabinetry and tile flooring elevate this functional laundry space.
An inviting backyard pool features elegant water fountains and a built-in stone fire pit.
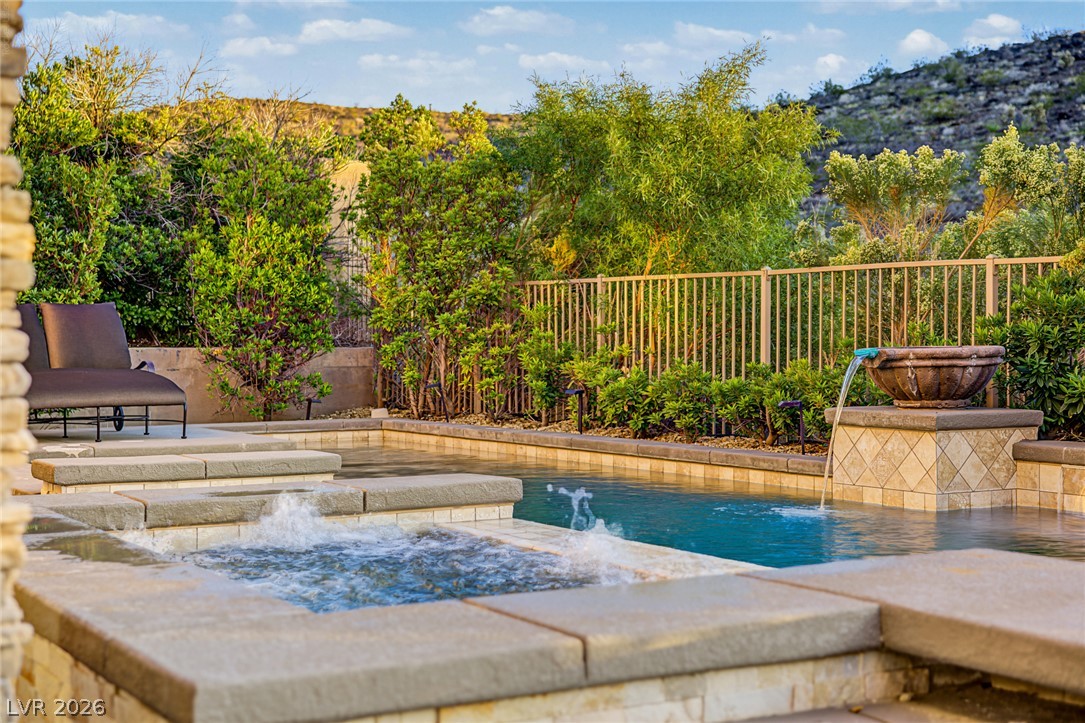
An inviting swimming pool and bubbling spa are framed by professional masonry and desert hillside views.
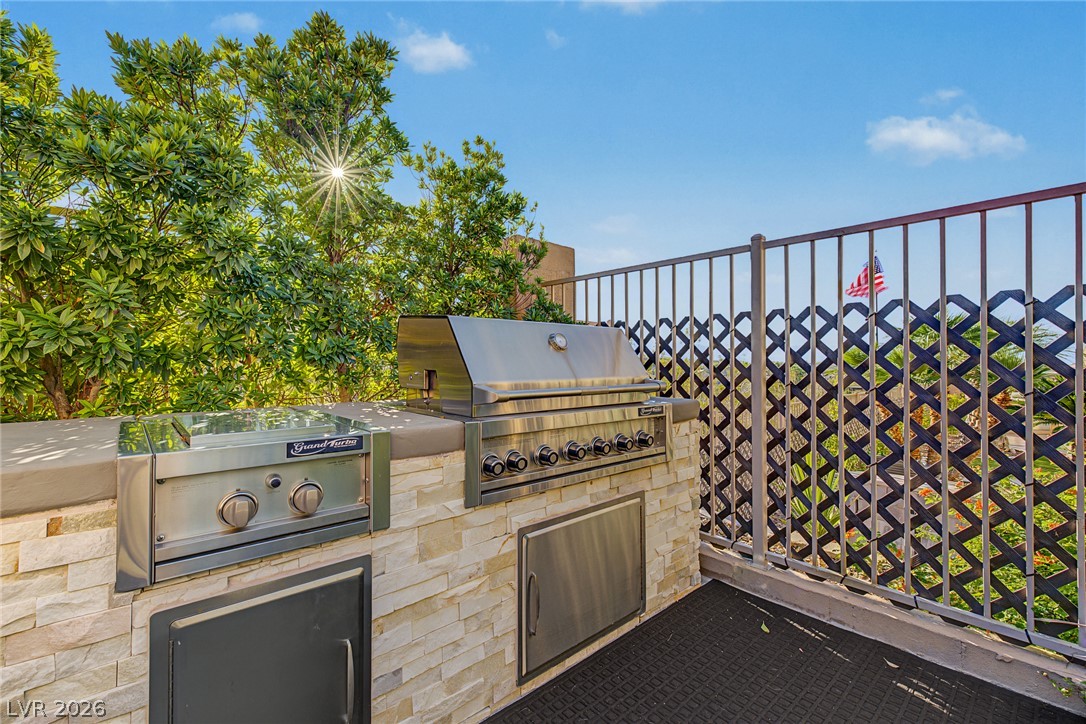
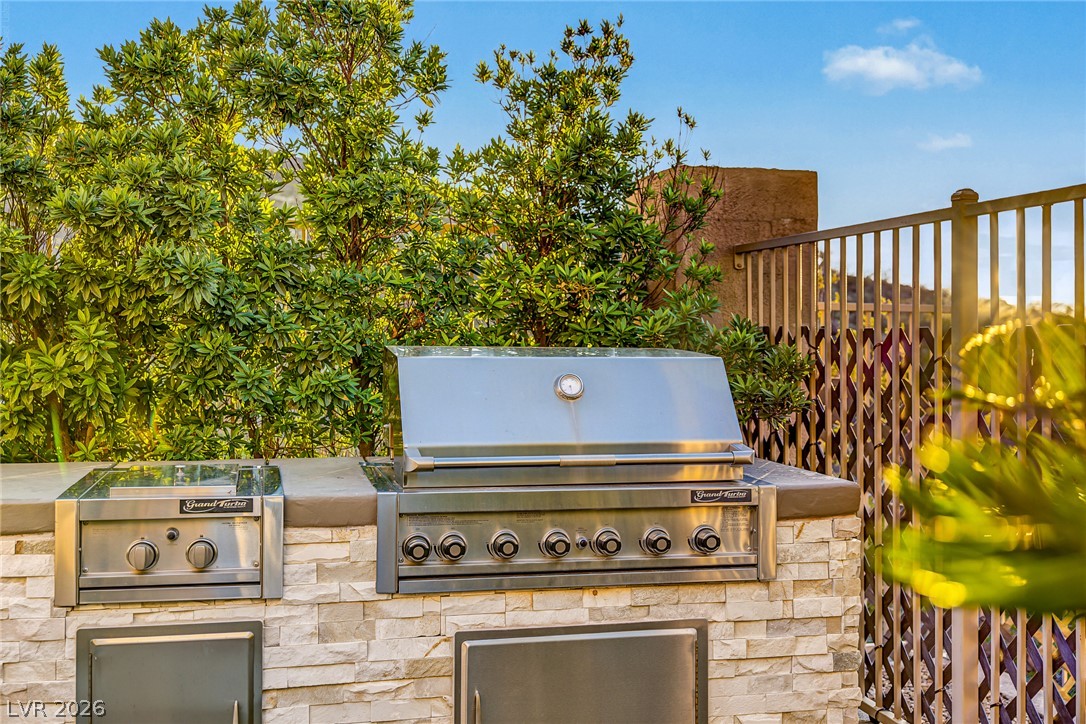
An outdoor cooking station features stone finishes and a built-in grill beneath sunny skies.
An outdoor kitchen features a built-in stainless steel grill set into stone veneer cabinetry.
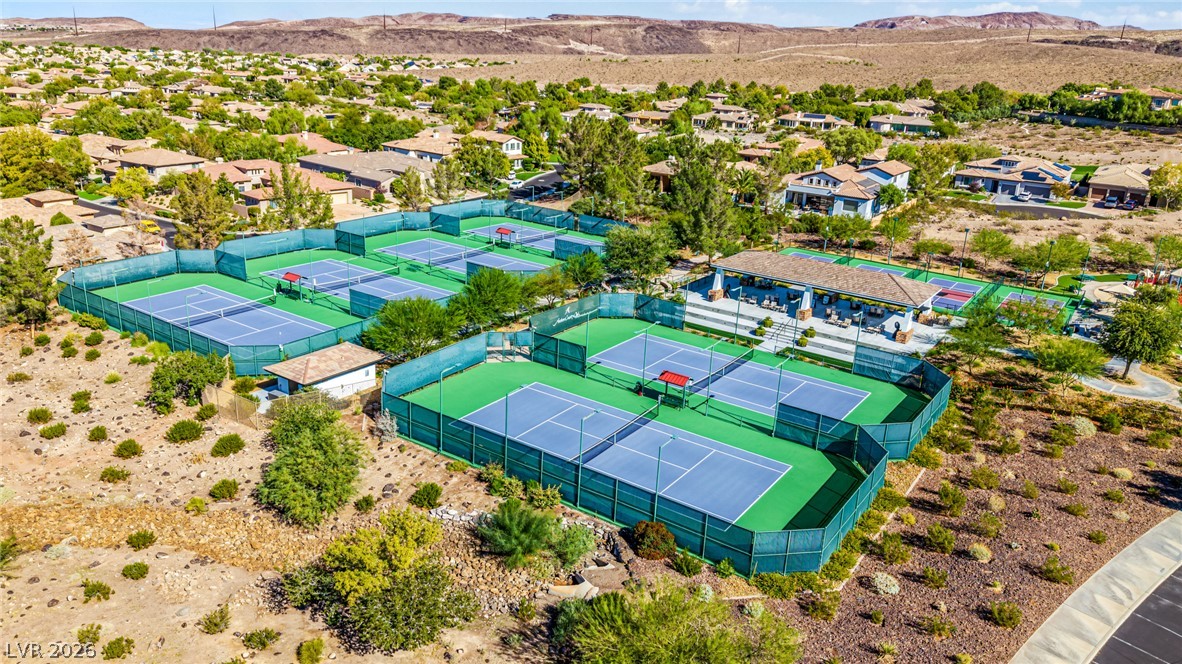
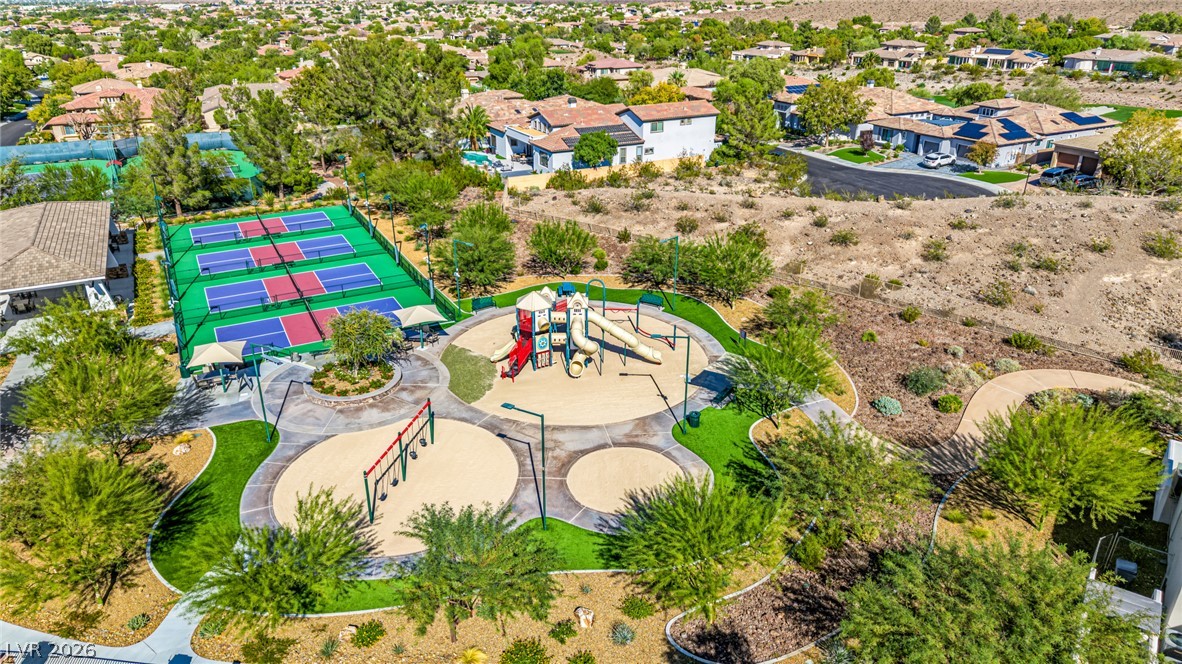
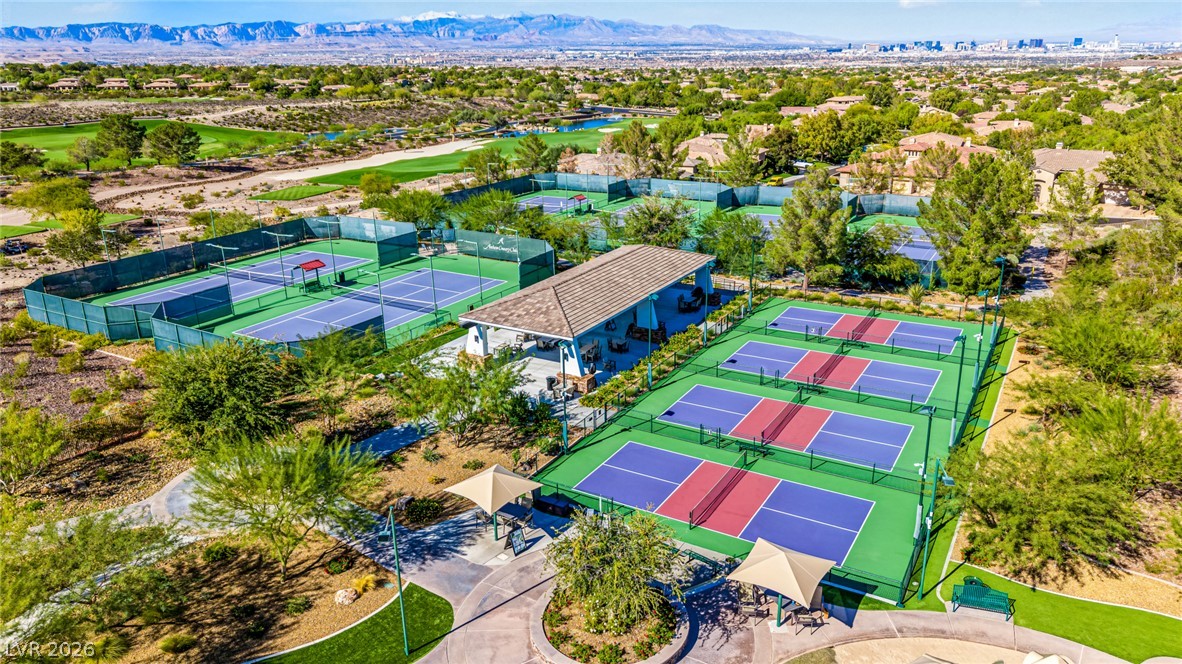
An aerial perspective showcases community tennis courts nestled within a scenic desert landscape.
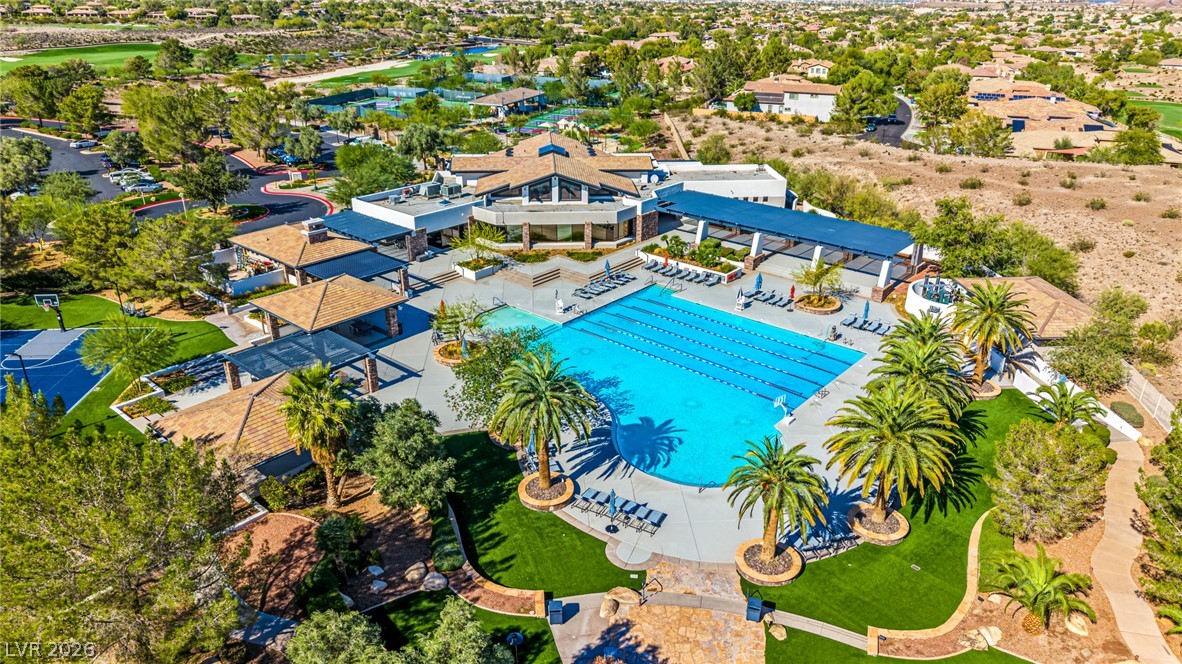
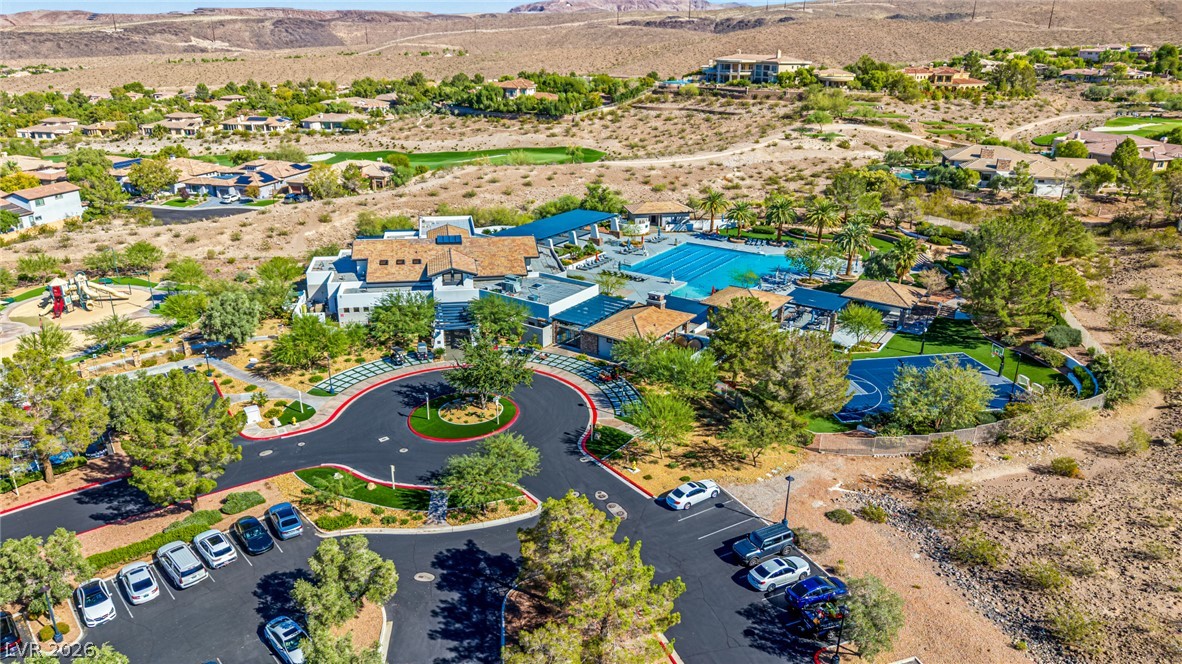
An aerial perspective showcases a resort-style community swimming pool surrounded by palm trees and pavilions.
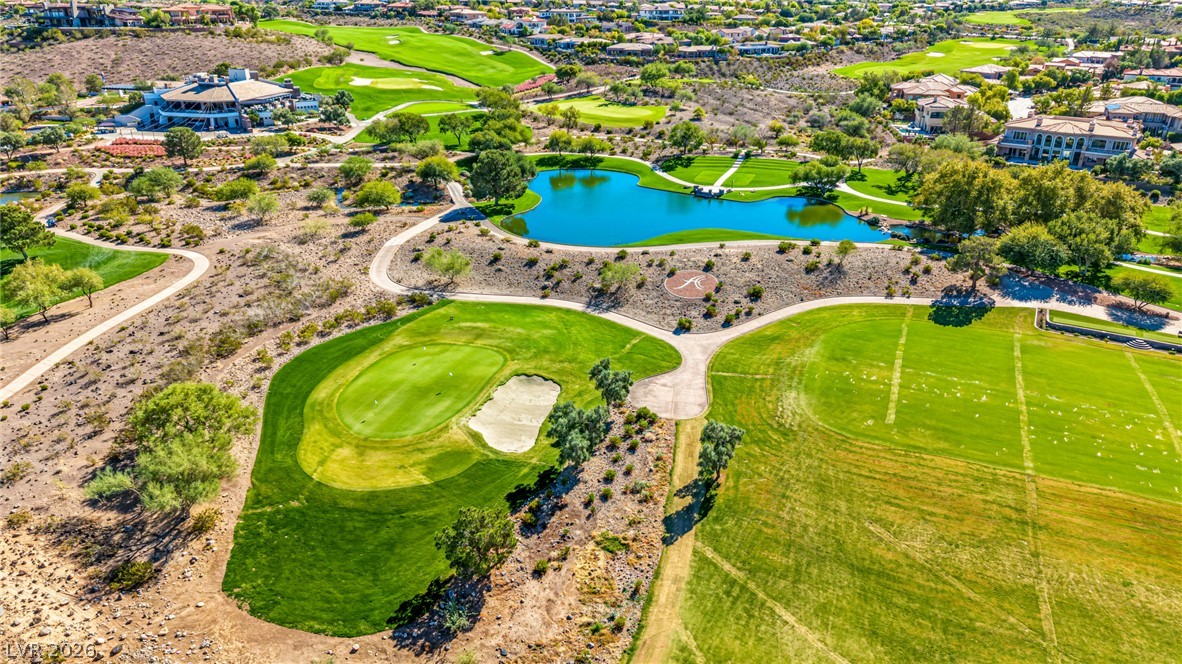
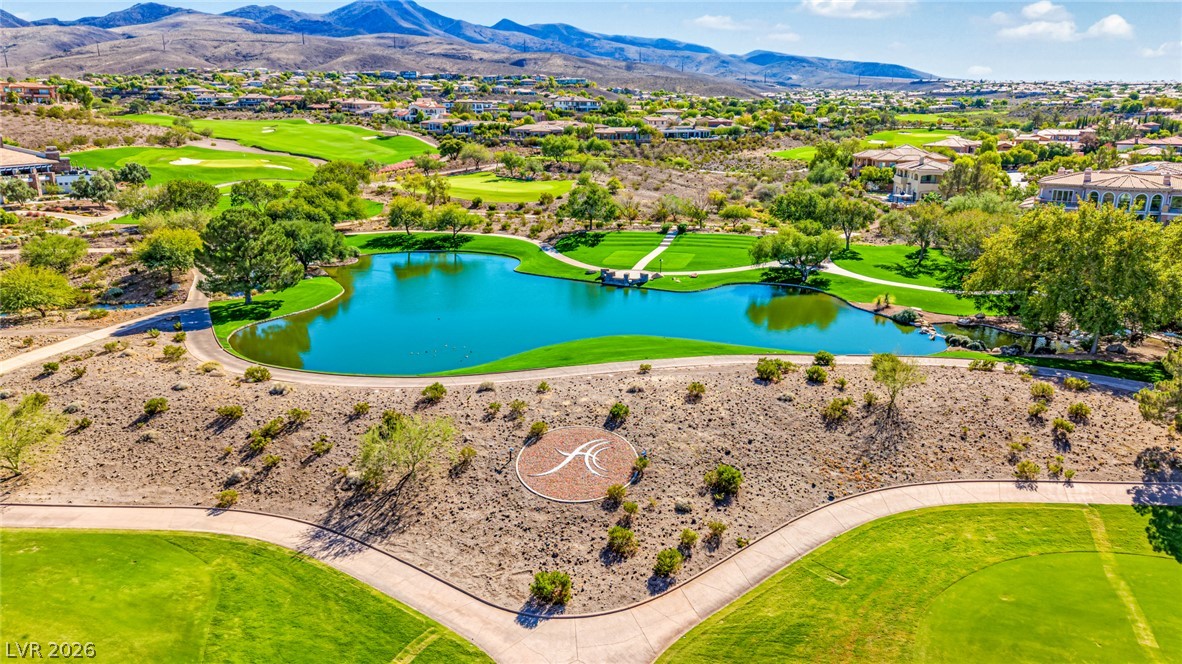
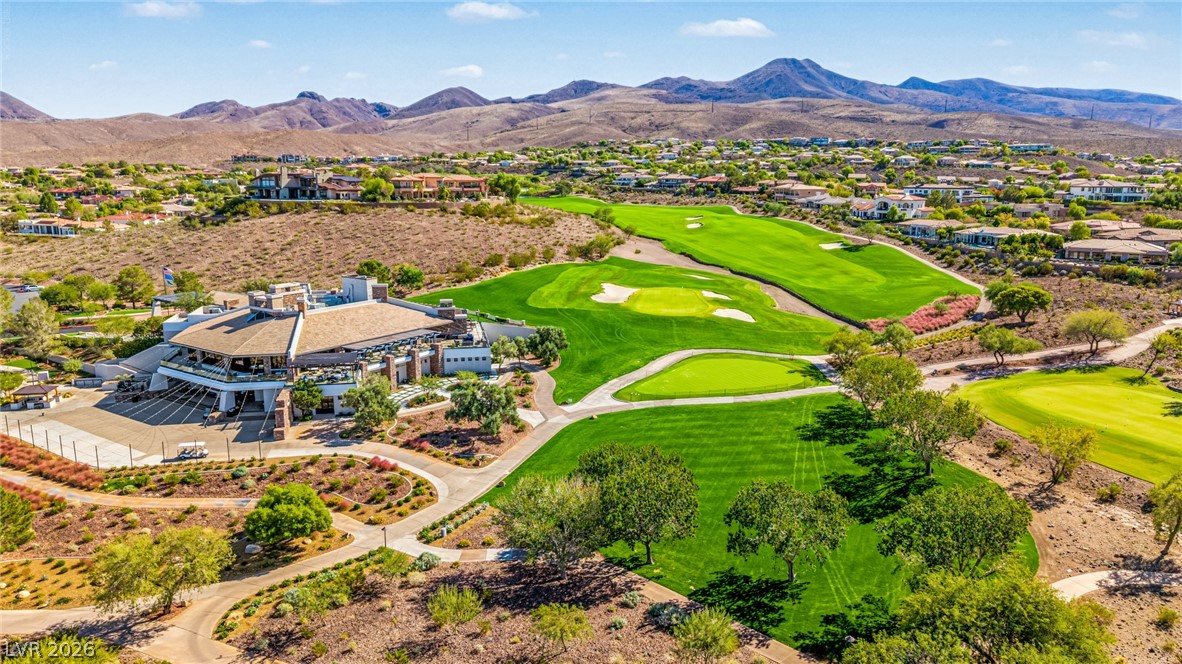
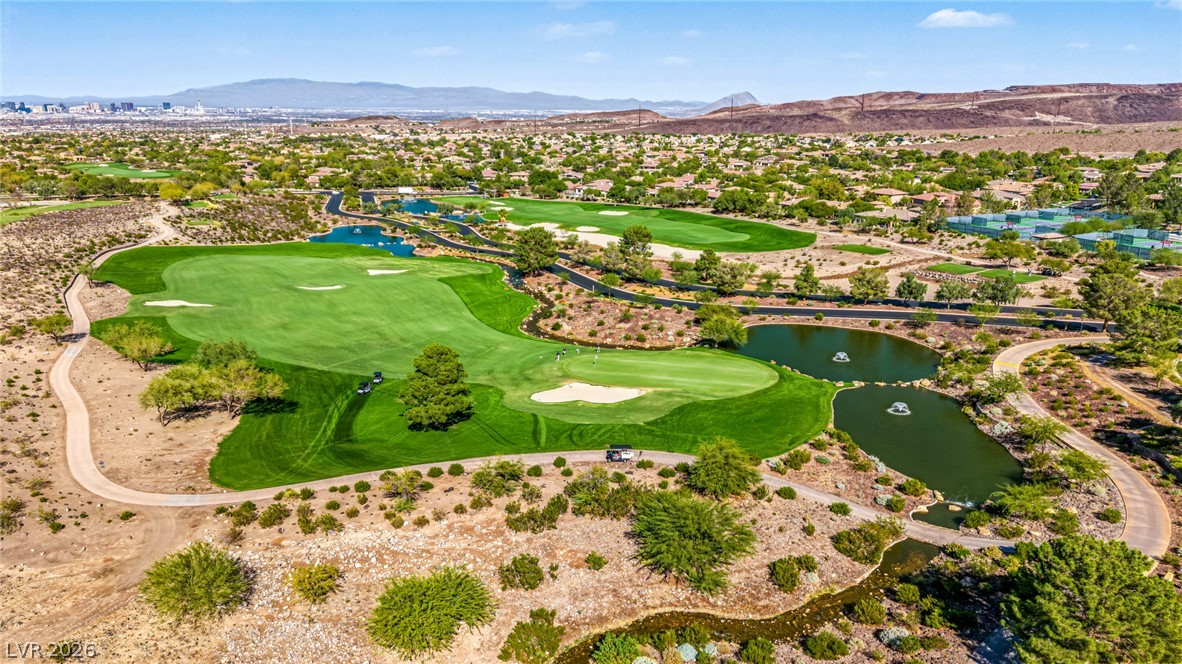
Lush fairways and a serene water feature wind through this beautifully manicured desert course.
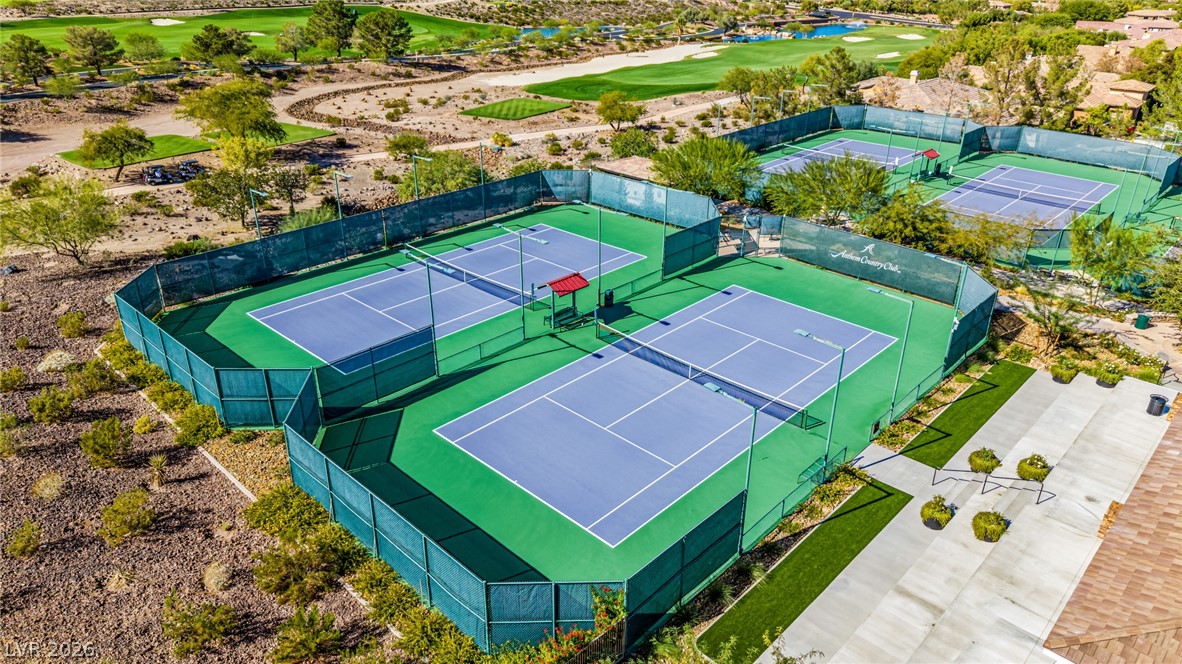
Professional tennis courts sit nestled alongside a manicured golf course under desert skies.
A pristine blue lake centers this scenic golf course view framed by mountain ridges.
Dramatic mountain vistas frame this sprawling desert golf course community.
An aerial view highlights the neighborhood recreation area featuring a playground and pickleball courts.
Rolling green fairways and sparkling water hazards sit nestled against a rugged desert mountain backdrop.
Premium sports courts nestle within a master-planned community featuring mountain backdrops.
Aerial view reveals premium community amenities including a resort-style pool and athletic courts.
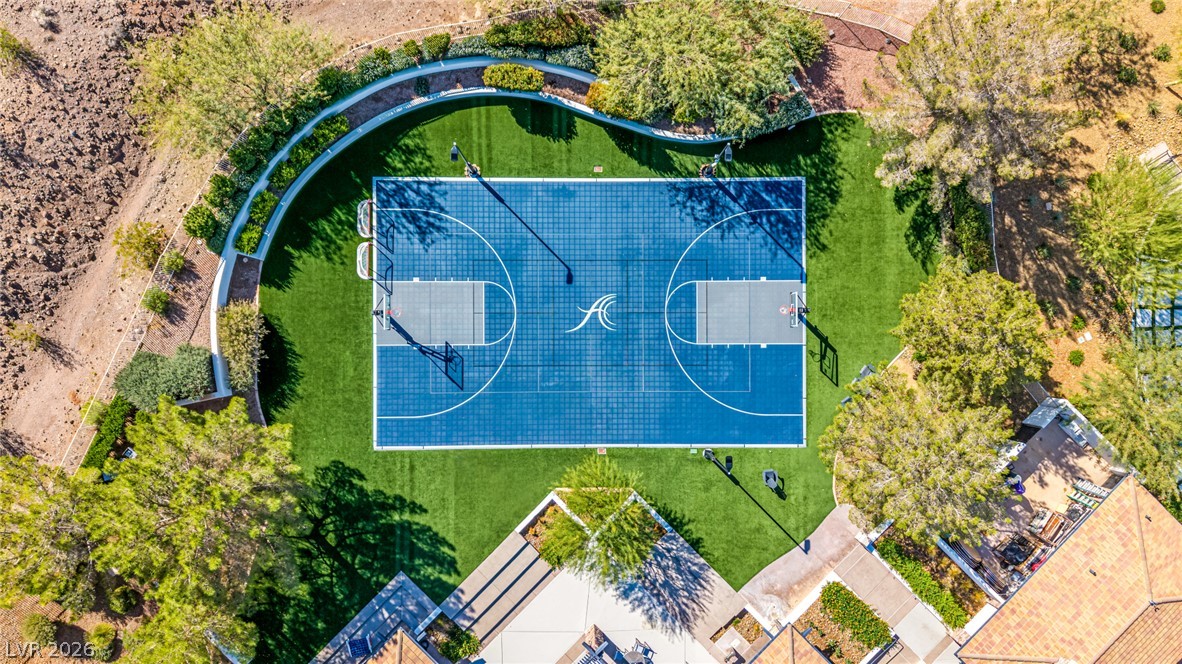
An aerial perspective showcases a custom outdoor basketball court nestled within landscaped grounds.
Custom stone accents and a paved driveway enhance this desert home against a mountain backdrop.
Stone accents and manicured pathways define this multi-level home nestled near scenic hillside vistas.
Elevated view reveals a backyard pool oasis nestled against desert hills under open skies.
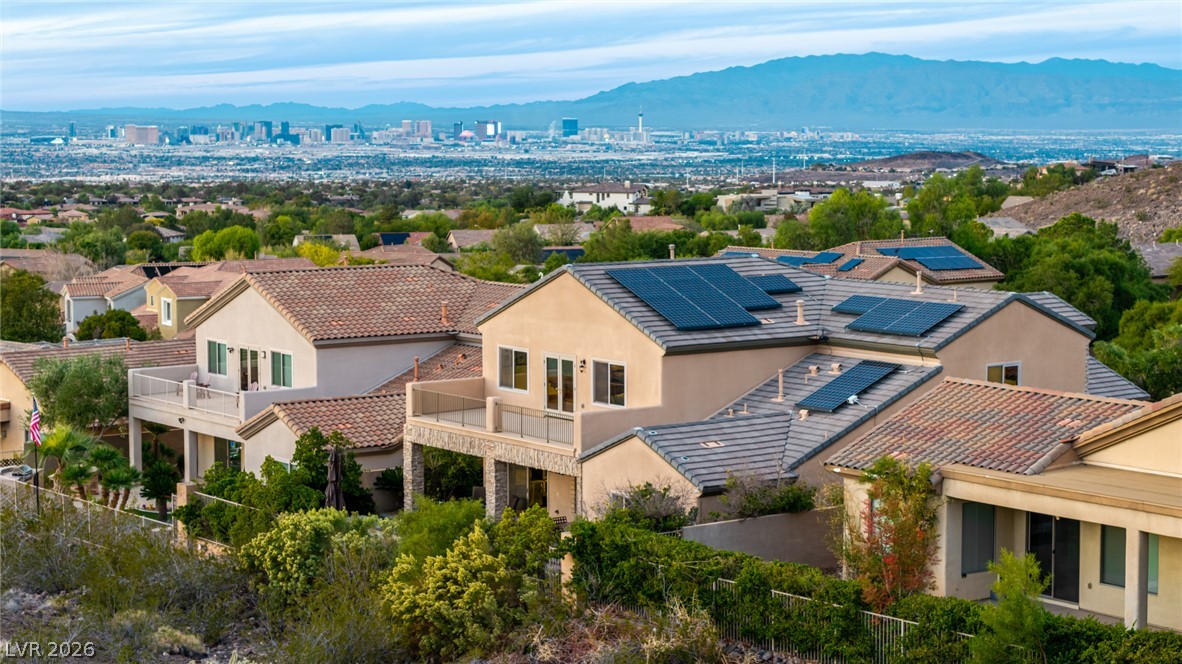
Hillside homes feature tile roofing and solar panels against a backdrop of city skyline views.

 New Listing