
 New Listing
$2,400 $14 est/mo Sourced by Back At You
7285 Caballo Range Avenue,Las Vegas, NV 89179
Las Vegas, NV 89179
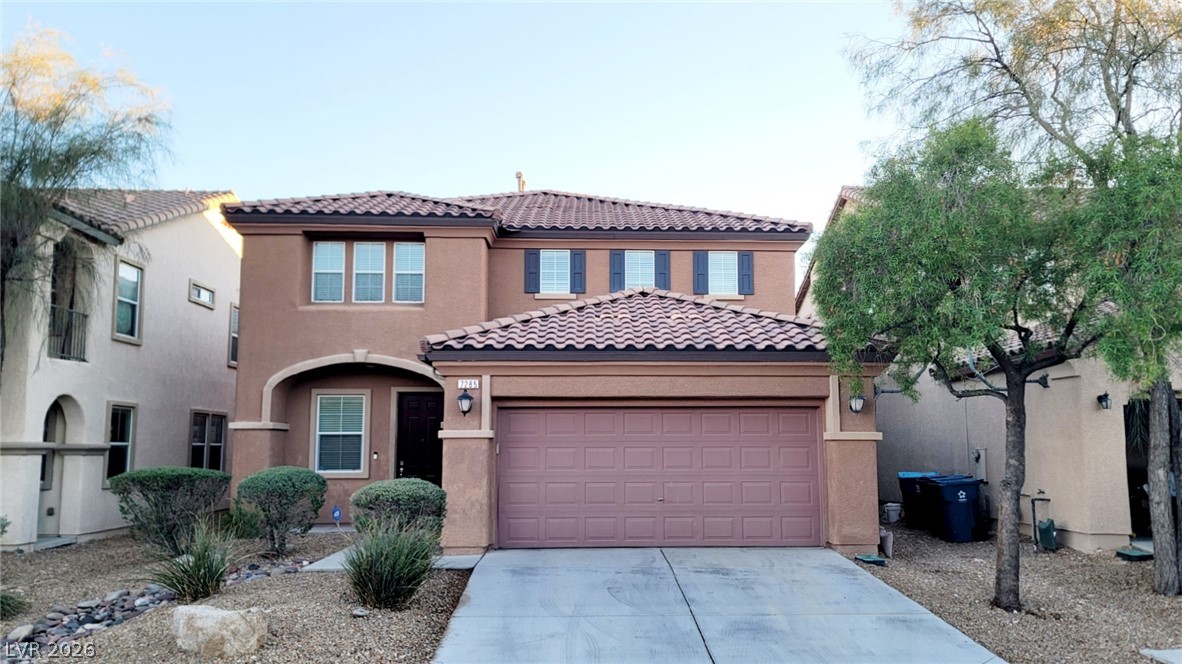
Mediterranean-inspired stucco exterior features a tiled roof and integrated multi-car garage design.
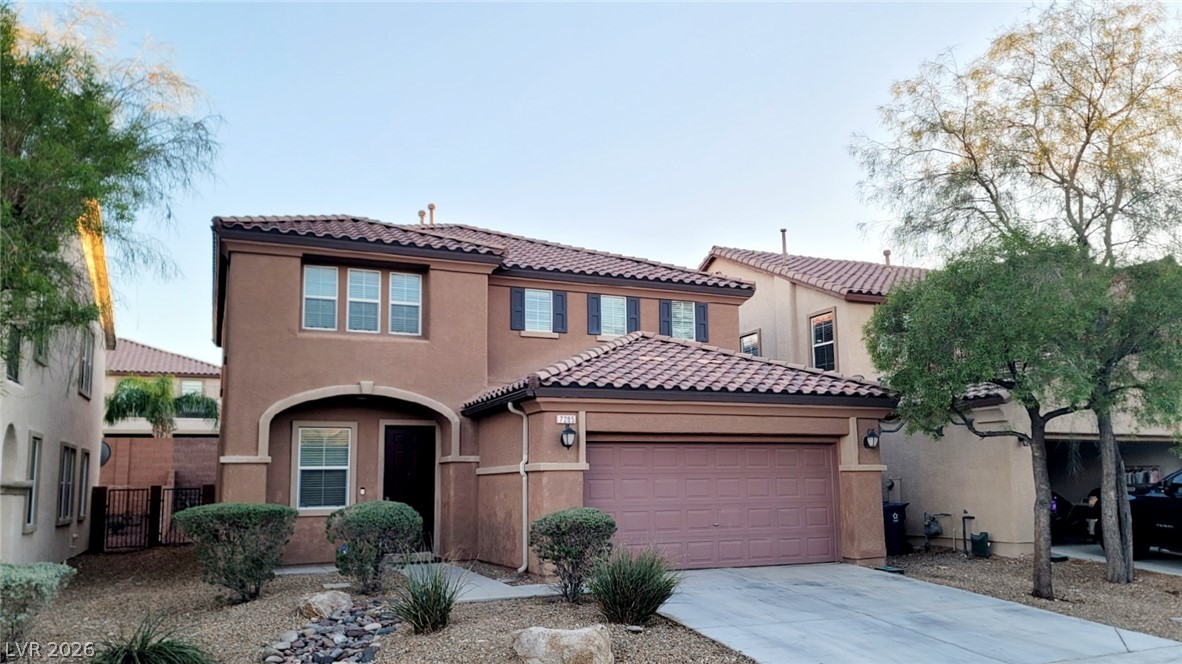
Spanish tile roofing and warm stucco accents define this classic multi-level suburban home.
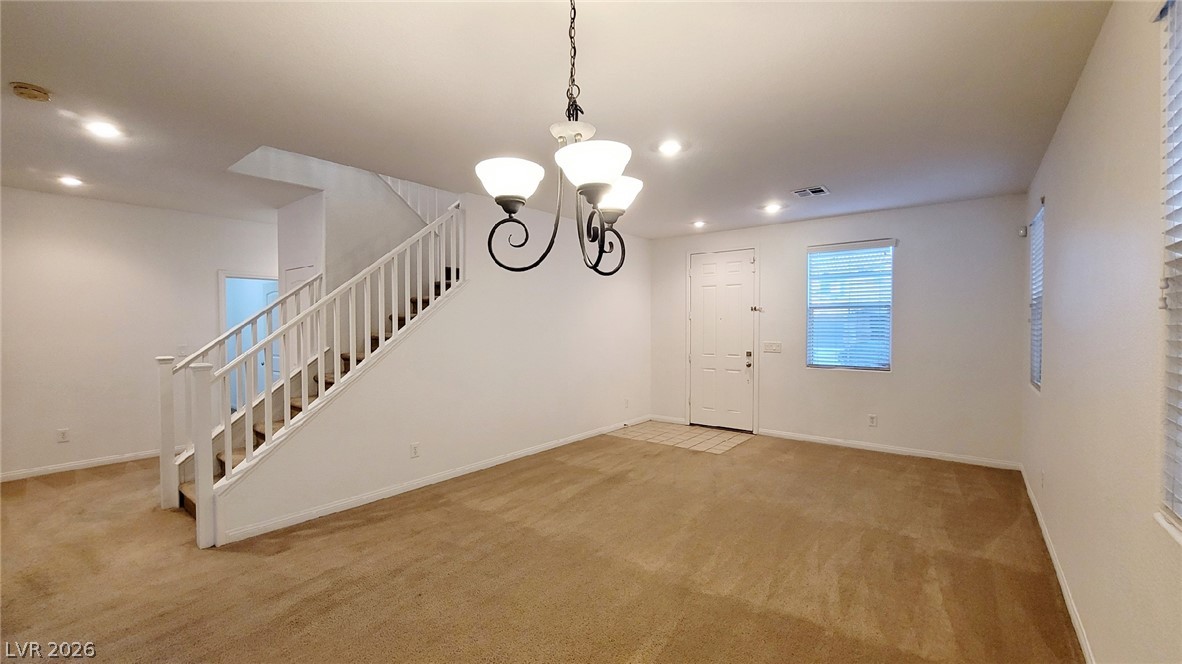
An open entryway flows into carpeted living space beneath classic recessed lighting.
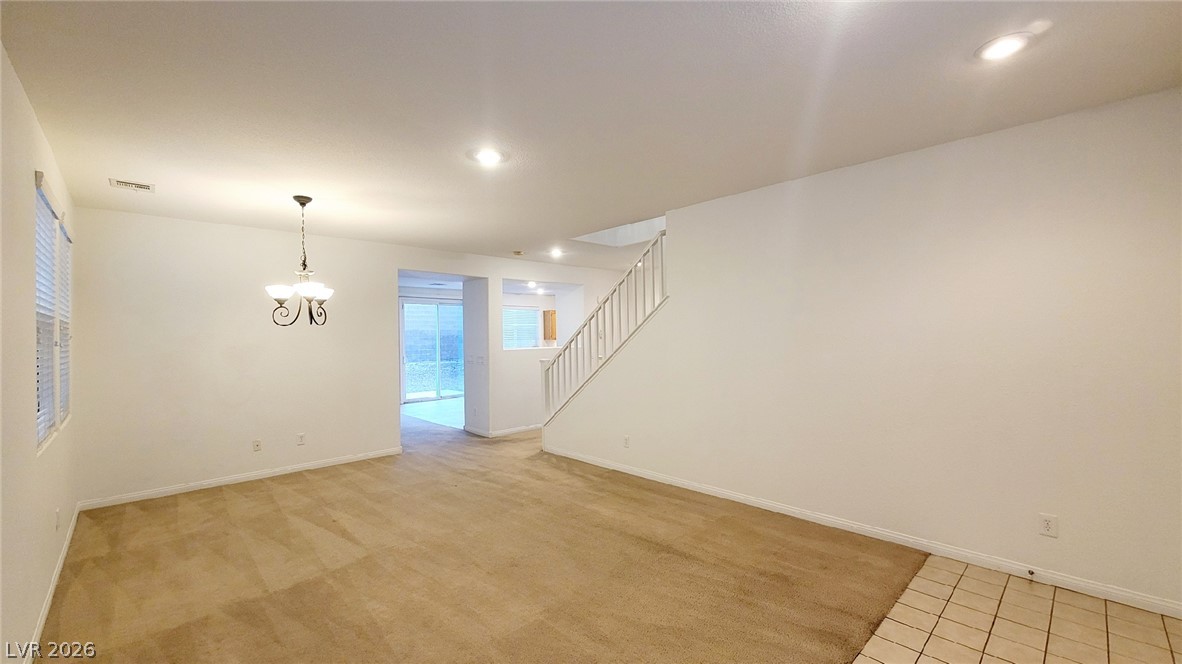
An open floor plan connects the carpeted living areas to the tiled entryway and staircase.
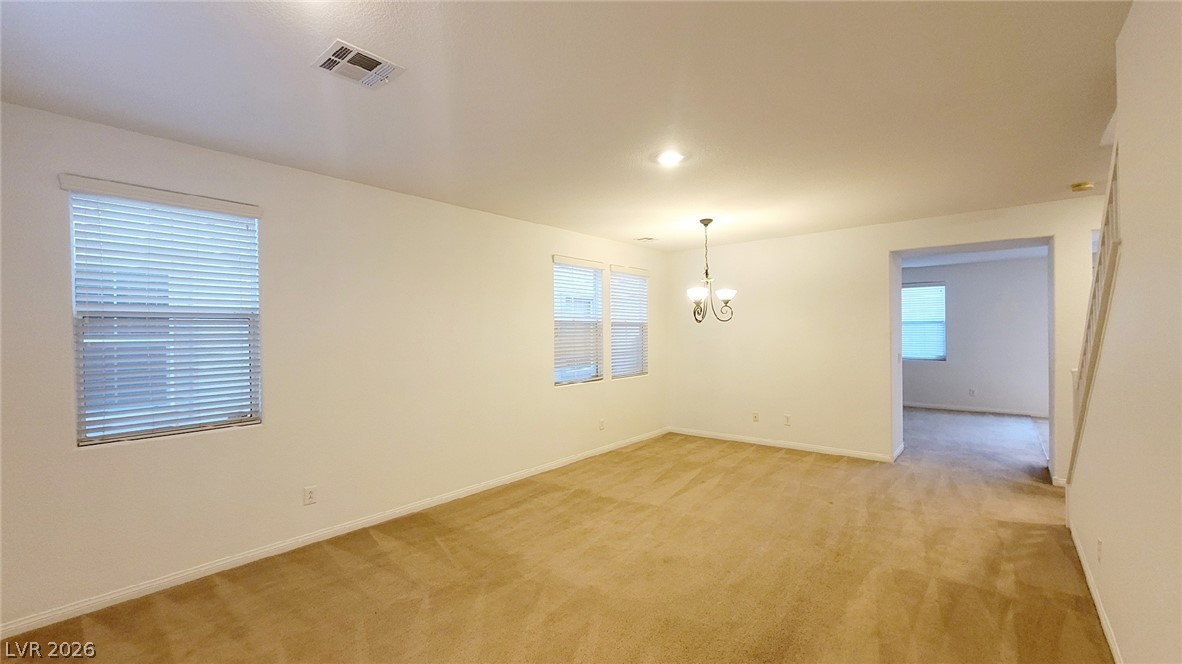
An open main-floor layout integrates the living area and dining space seamlessly under recessed lighting.
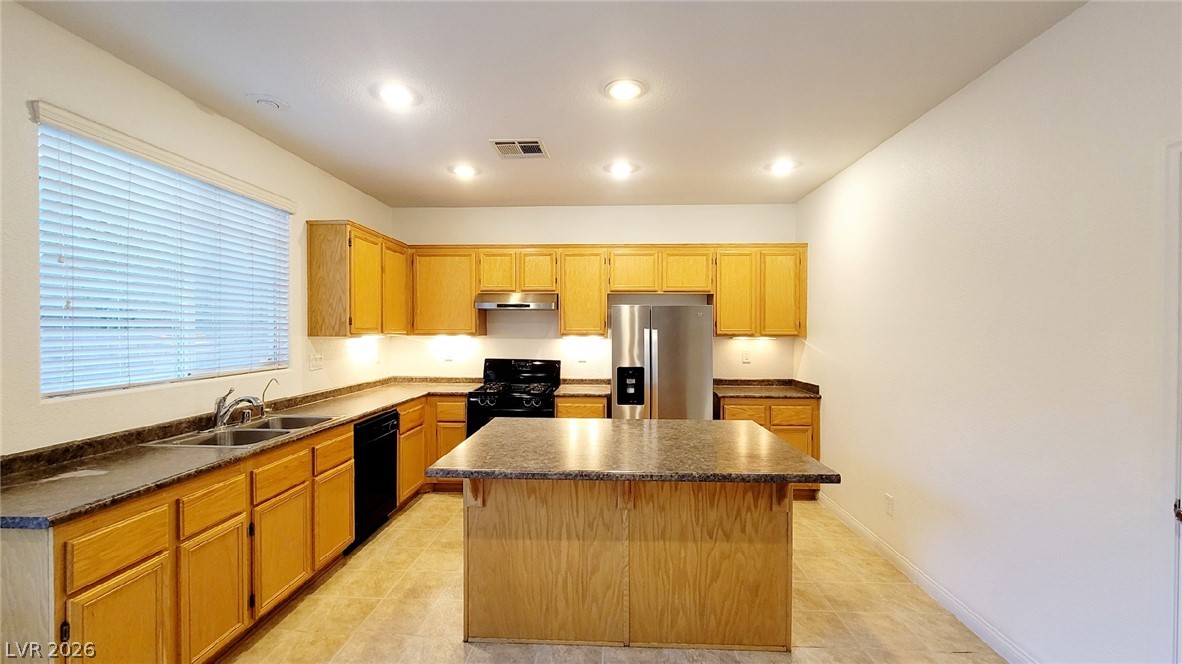
Recessed lighting illuminates this functional kitchen workspace featuring tile flooring and a central island.
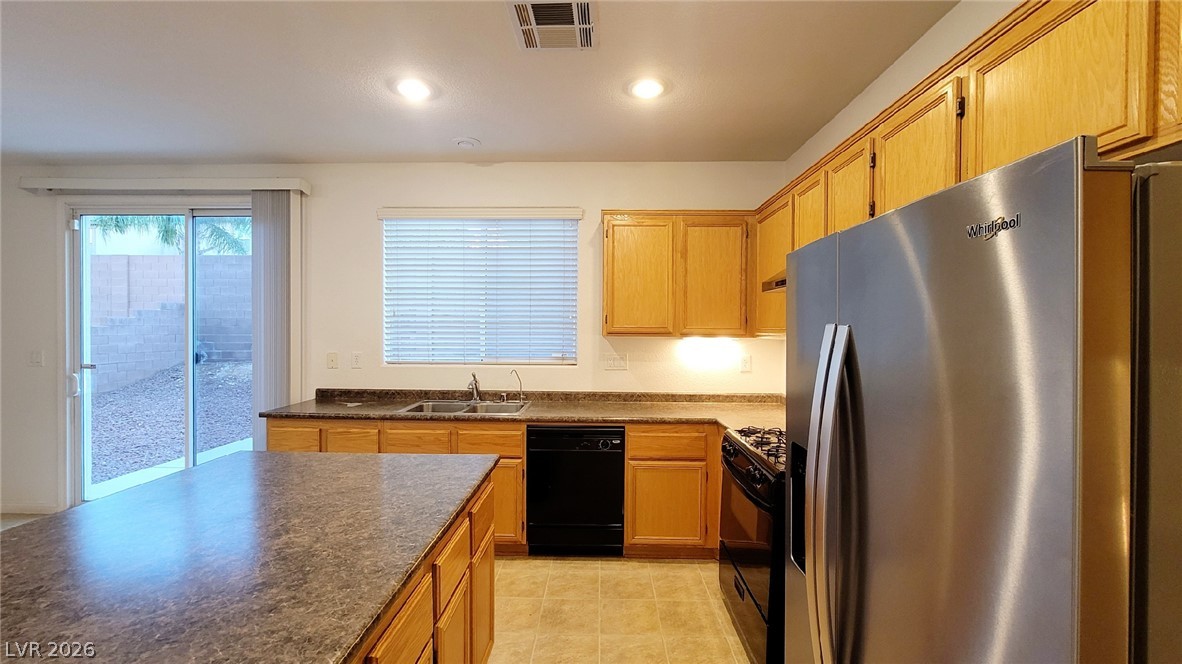
Oak cabinetry paired with durable countertops provides functional elegance in a spacious kitchen layout.
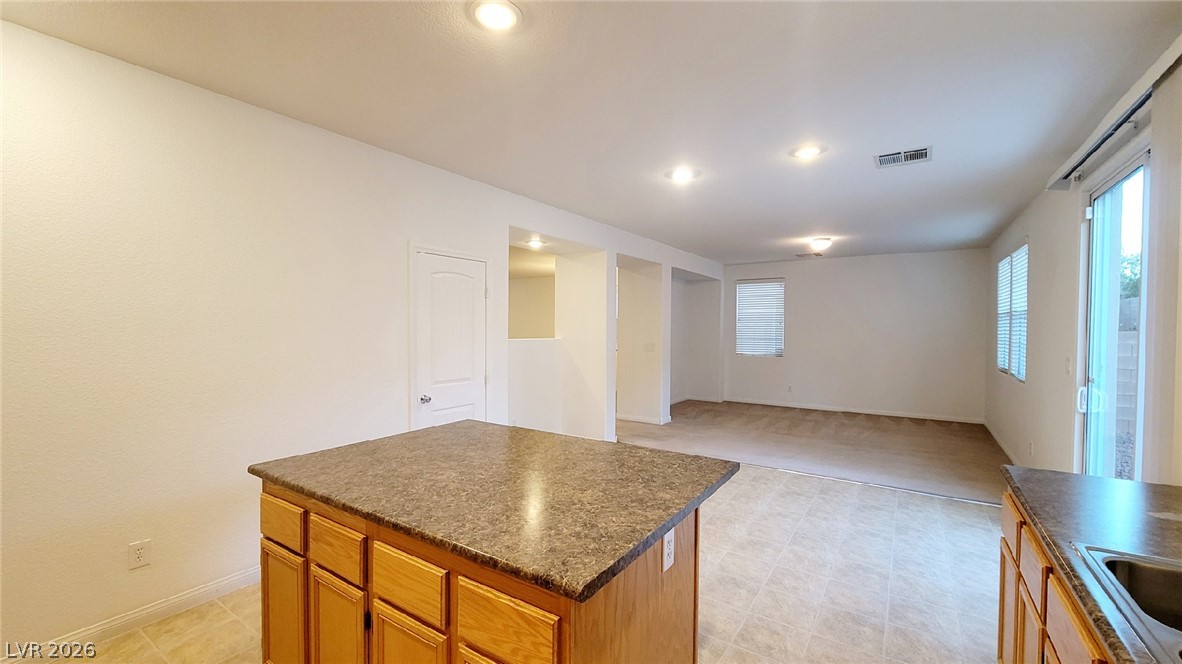
An open floor plan connects the kitchen space directly with the adjoining living area.
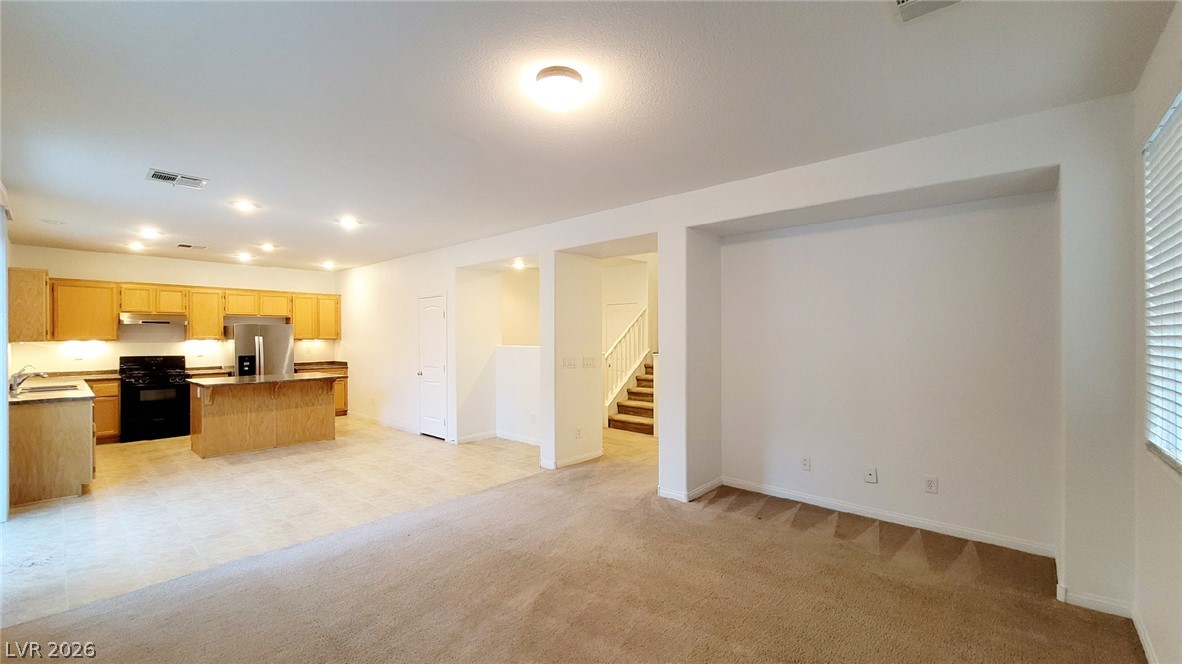
An open main floor seamlessly connects the carpeted living area to the tiled kitchen.
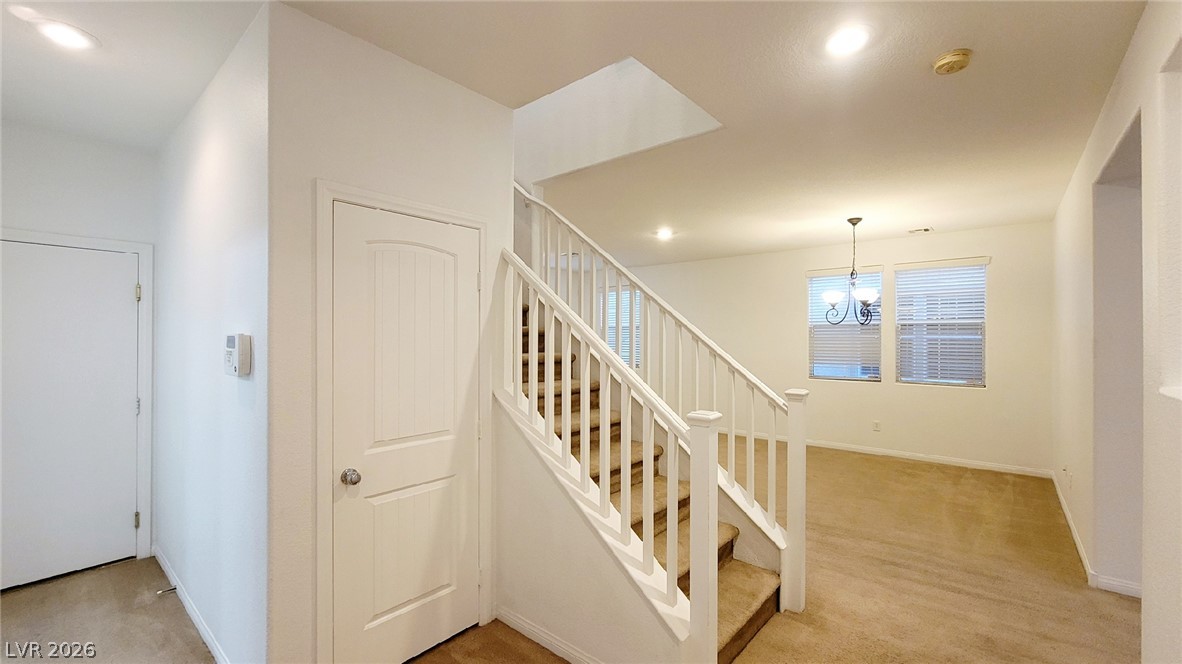
An inviting entryway steps up into carpeted living areas illuminated by simple light fixtures.
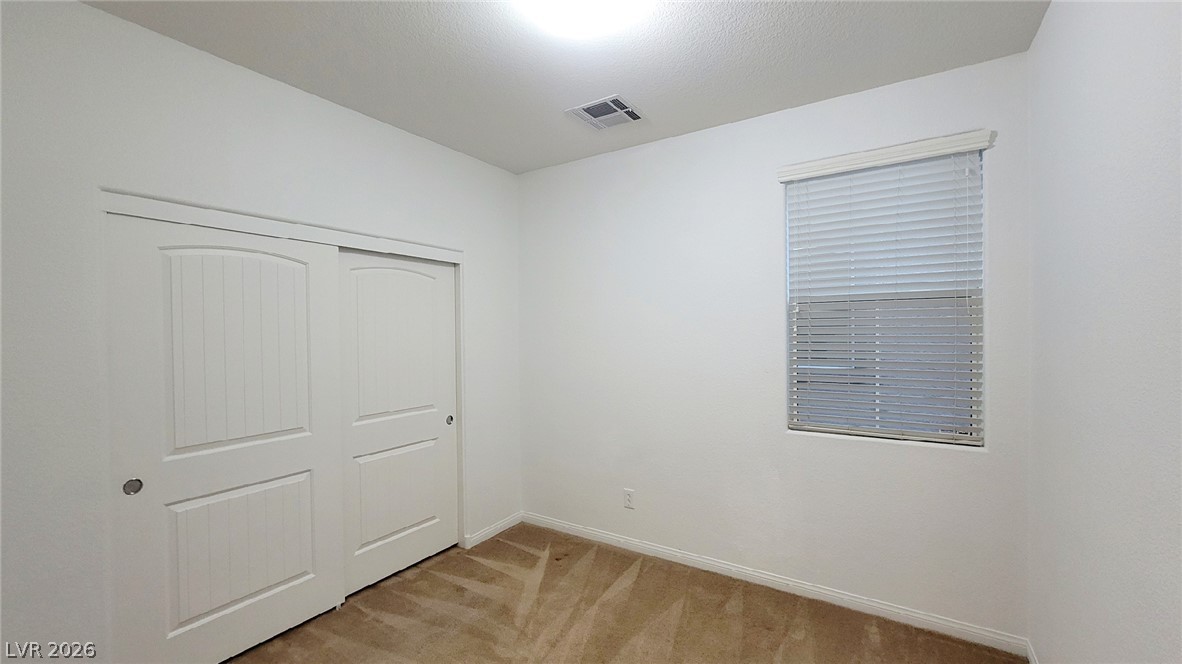
A window brings natural light into this carpeted bedroom featuring sliding closet doors.
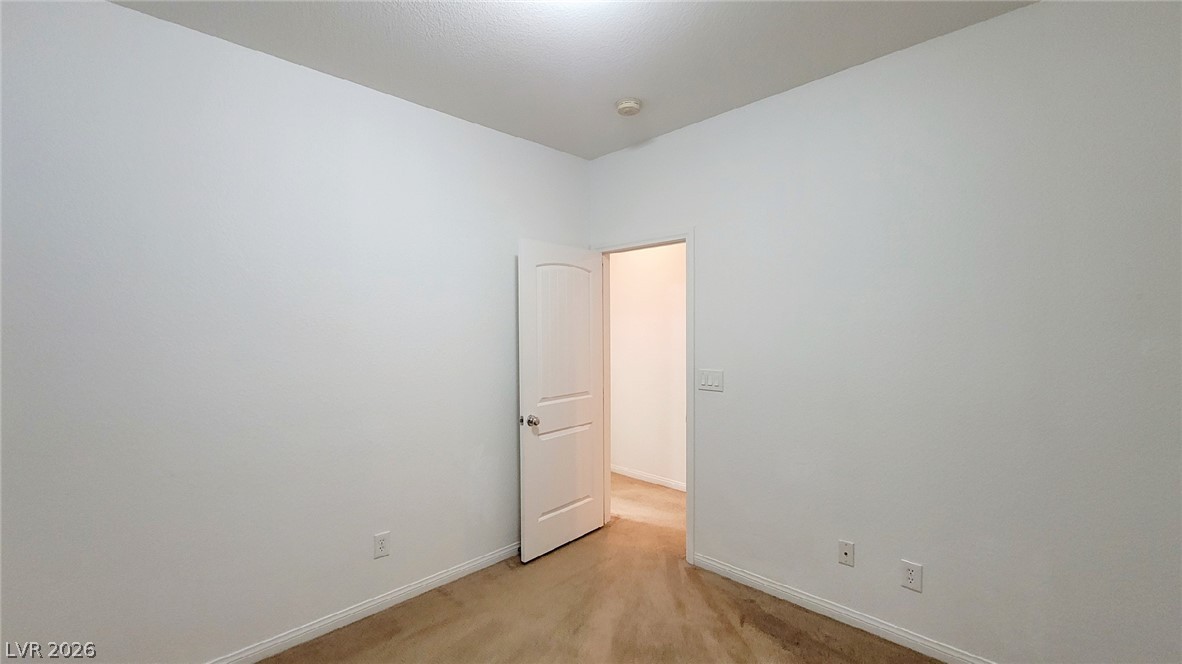
Neutral walls and classic carpeting offer a versatile canvas for any bedroom design.
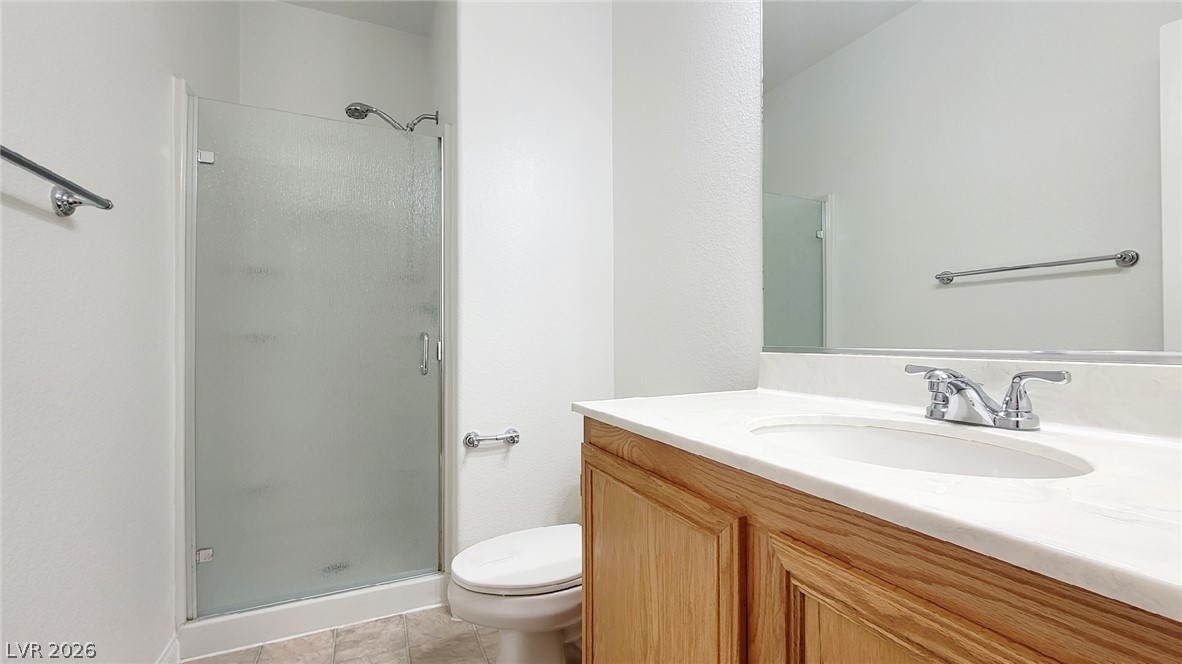
A classic vanity with stone counters anchors this clean, functional bathroom space.
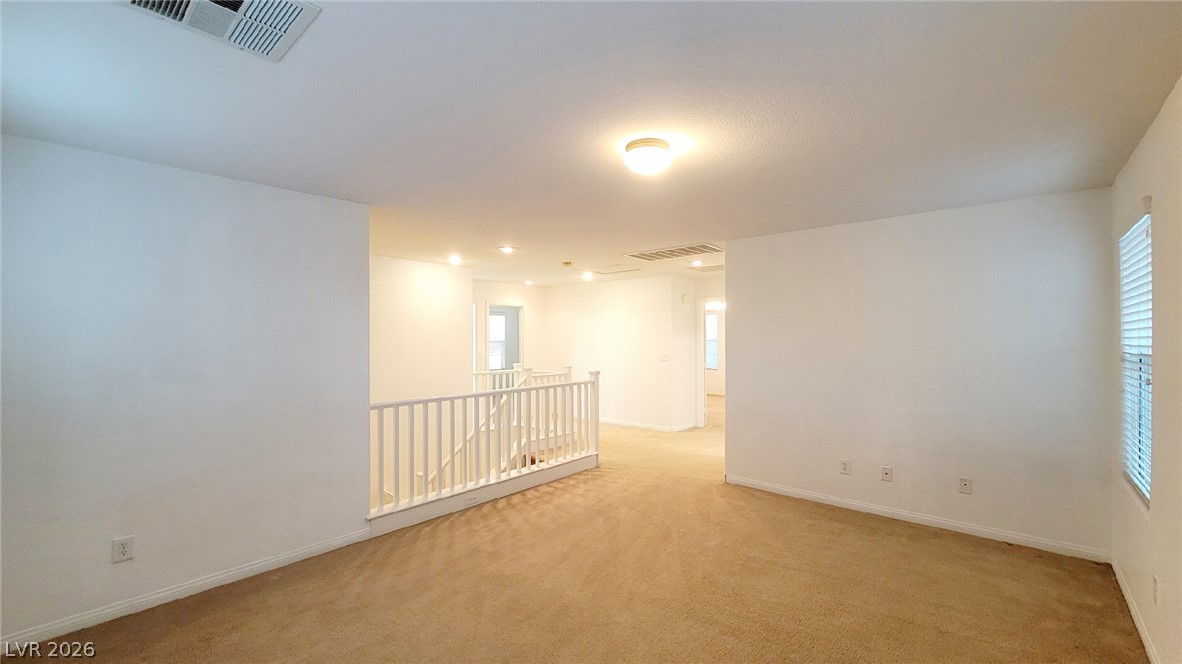
An open upstairs landing features plush carpeting and a protective banister overlooking the staircase.
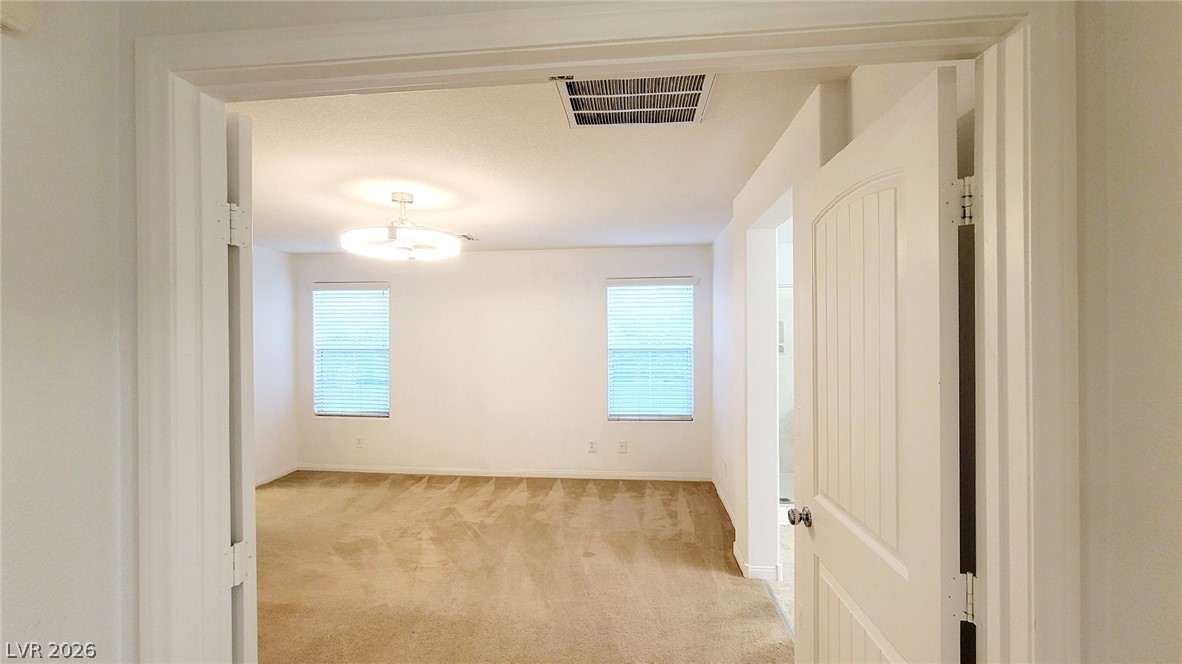
Double doors open into a versatile space featuring plush carpeting and clean architectural lines.
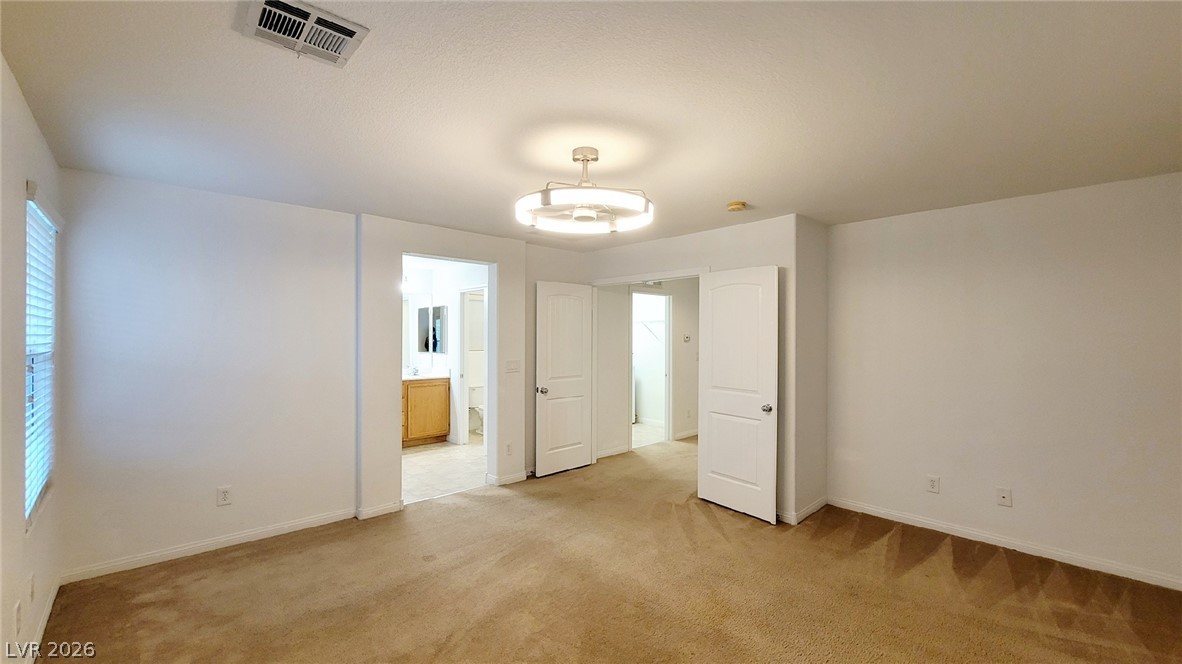
A spacious bedroom with neutral carpeting connects directly to an en suite bathroom and closet.
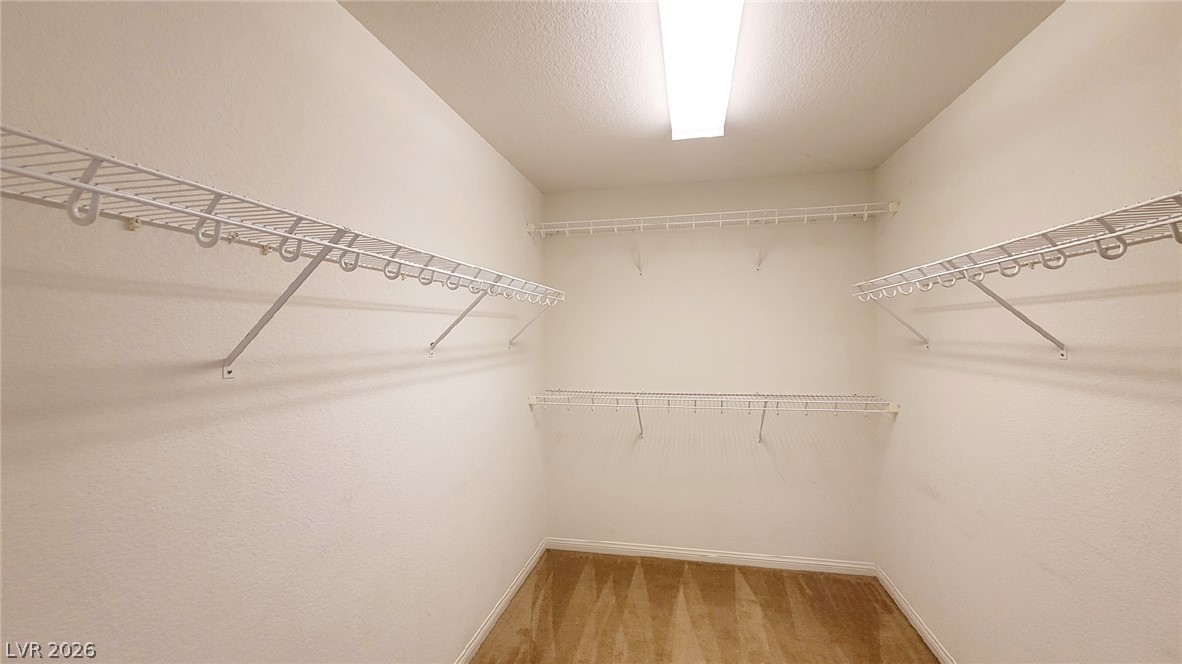
An organized walk-in closet boasts tiered wire shelving and soft carpet underfoot.
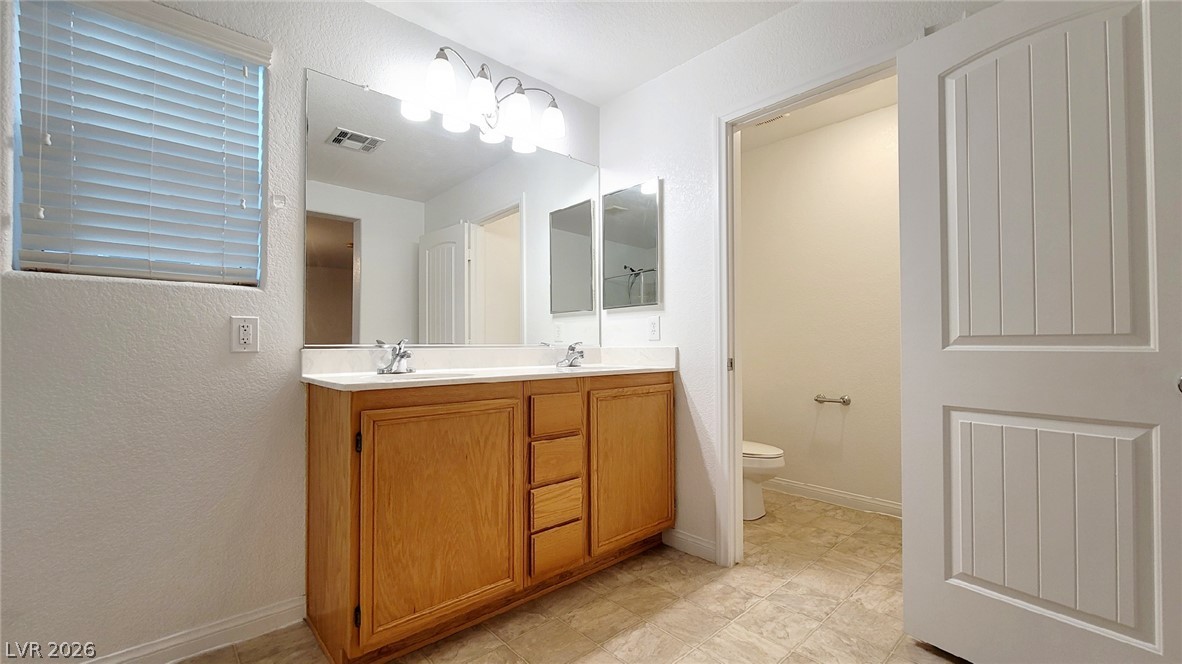
Functional layout features a double vanity and private water closet.
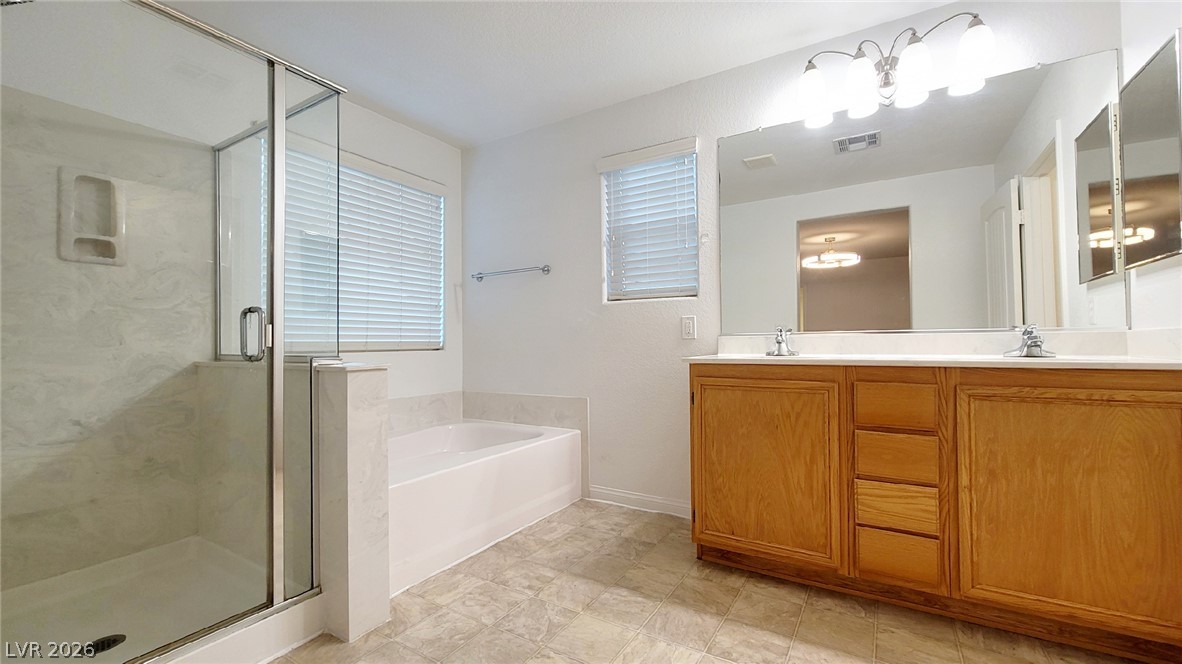
Natural light illuminates this primary bathroom featuring a double vanity, soaking tub, and separate shower.
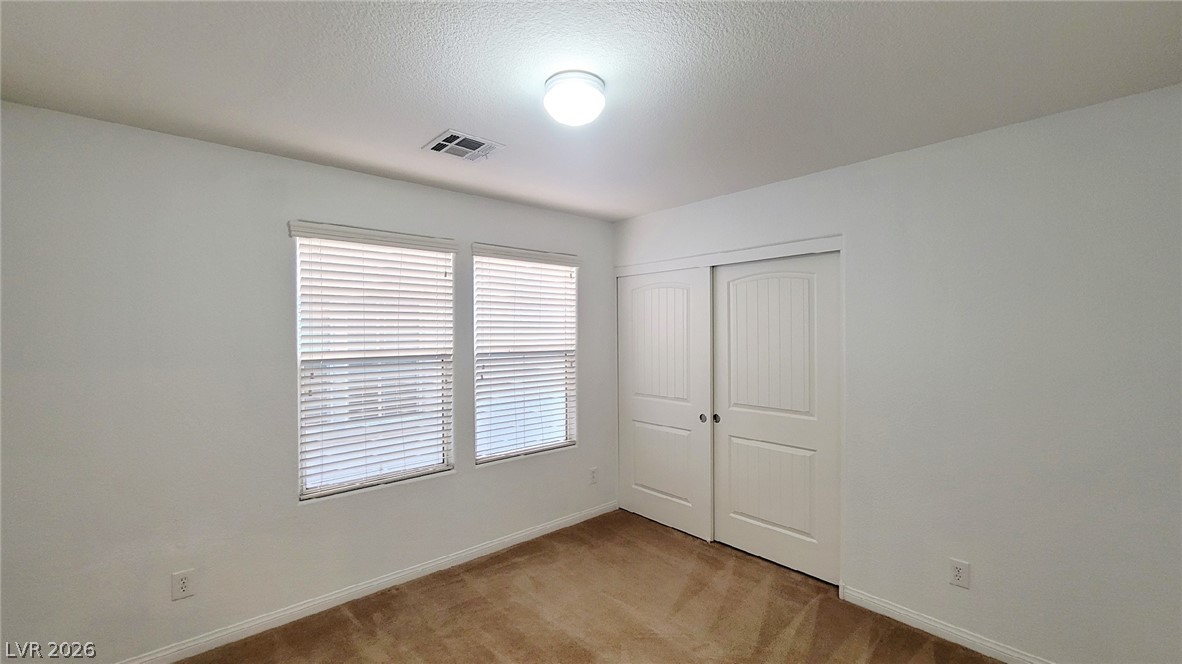
Natural light streams through twin windows into this neutral bedroom featuring textured carpeting.
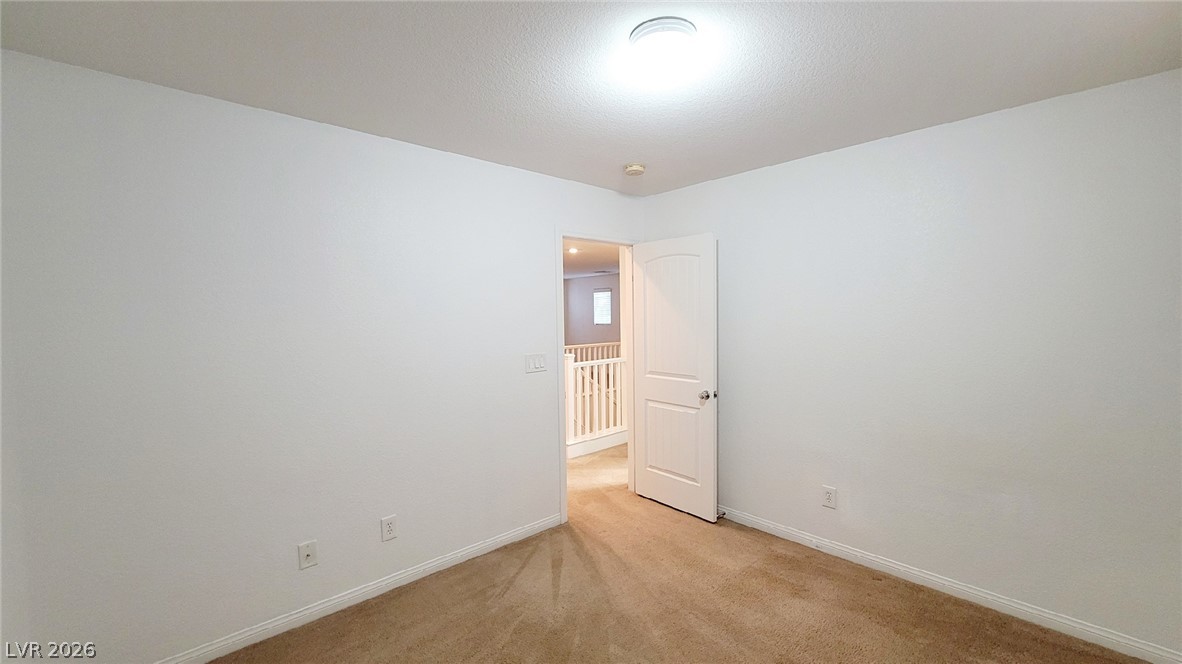
Plush carpeting anchors this versatile room with views of the upper landing.
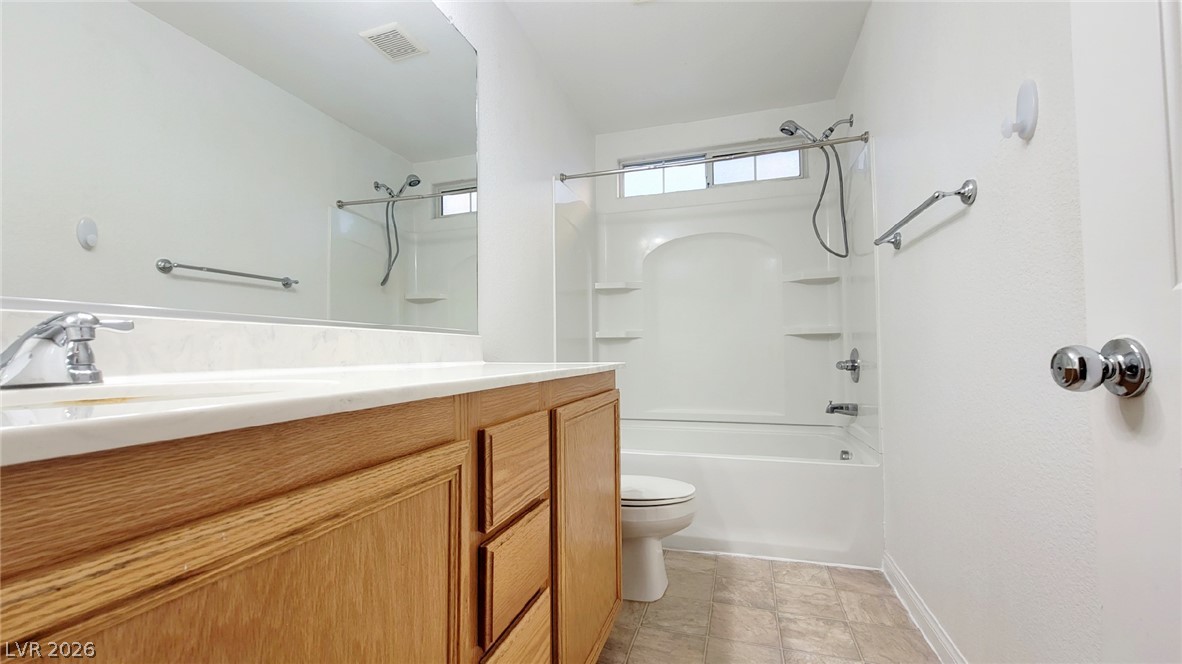
Functional layout features wood cabinetry and a classic tub shower combination.
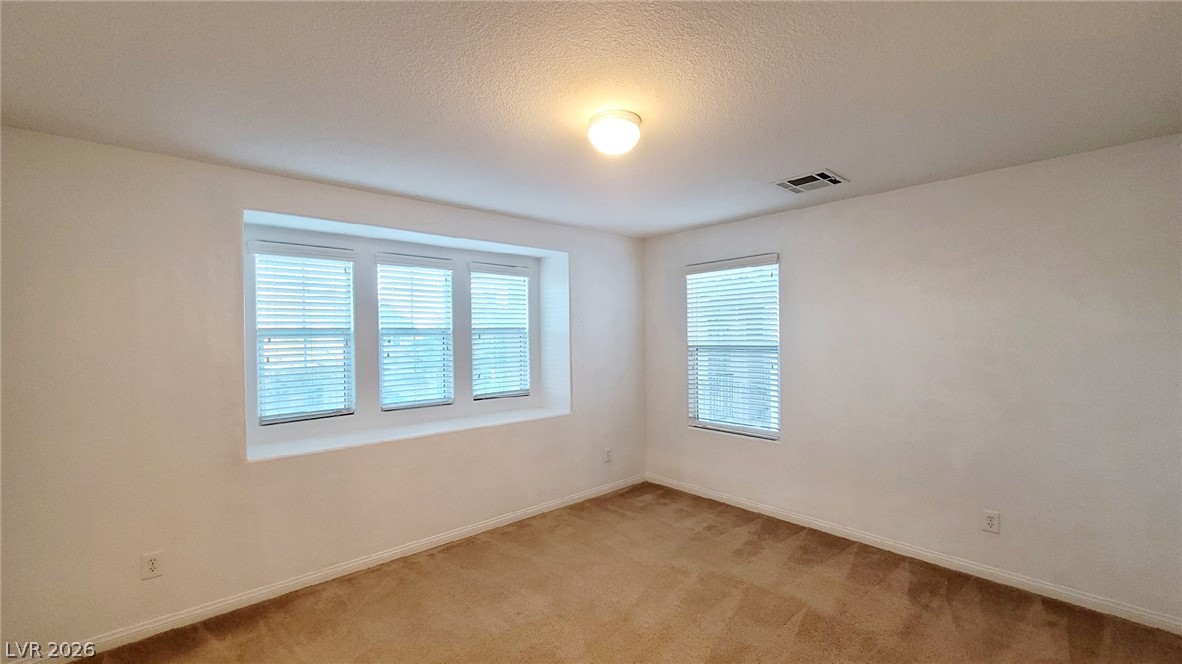
Natural light streams through multiple windows in this carpeted room with clean wall finishes.
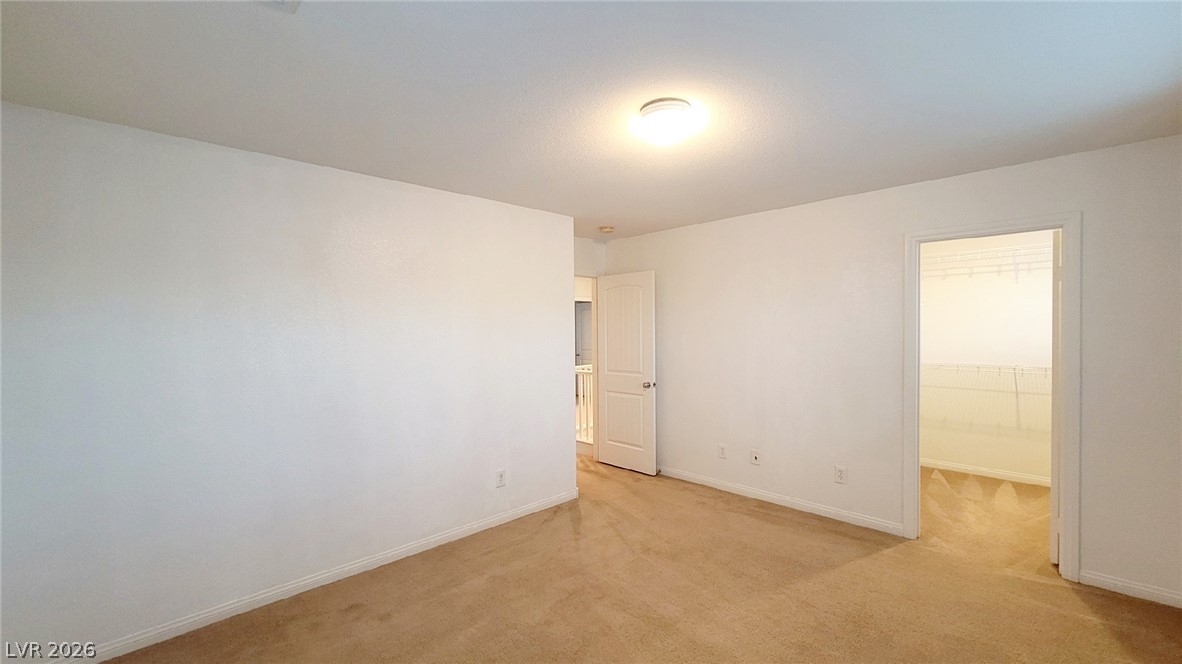
Soft carpeting pairs with neutral walls in this bedroom featuring a walk-in closet.
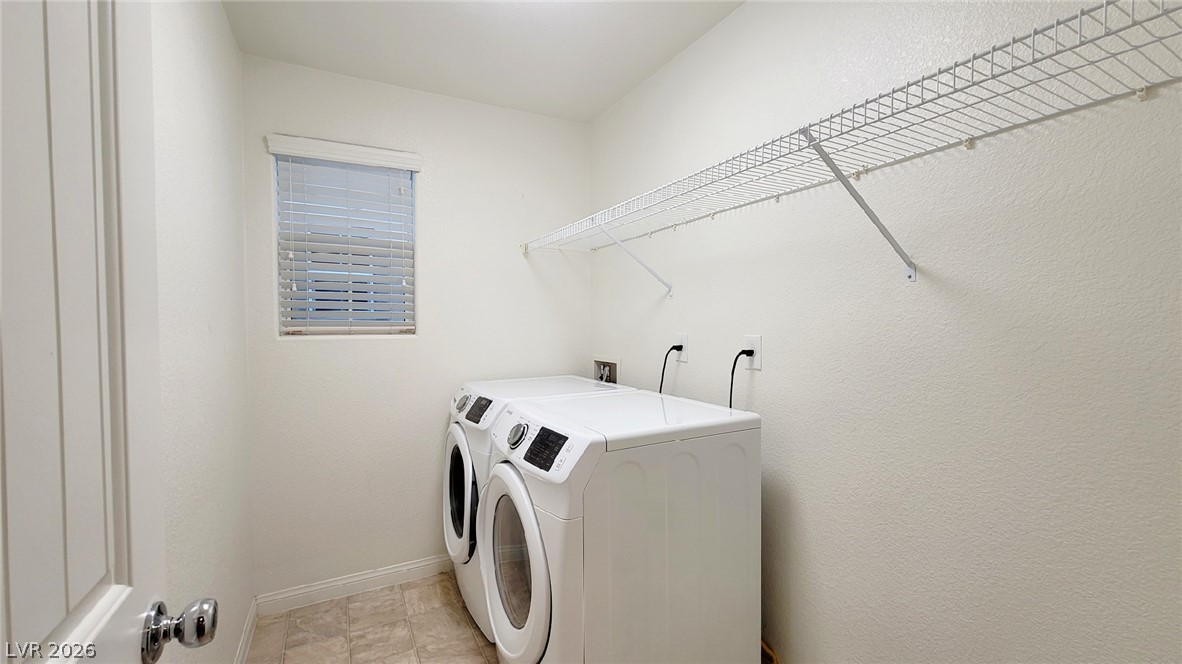
Functional tile flooring and built-in shelving anchor this practical utility space.
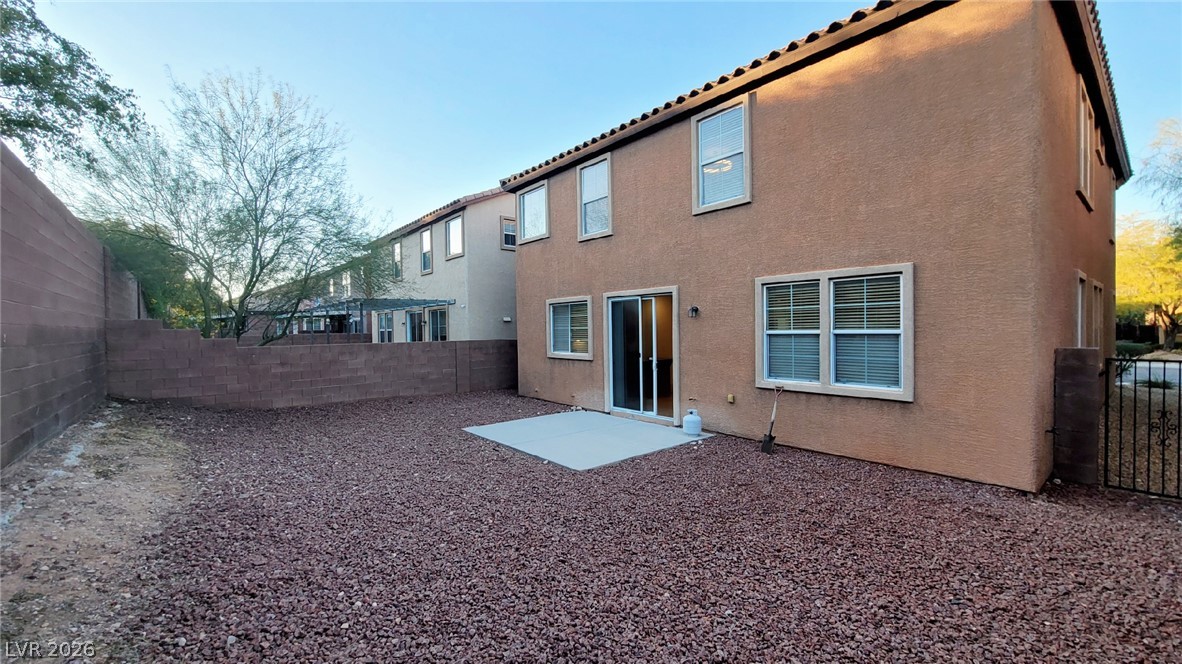
An enclosed backyard features gravel ground cover alongside a concrete patio slab.
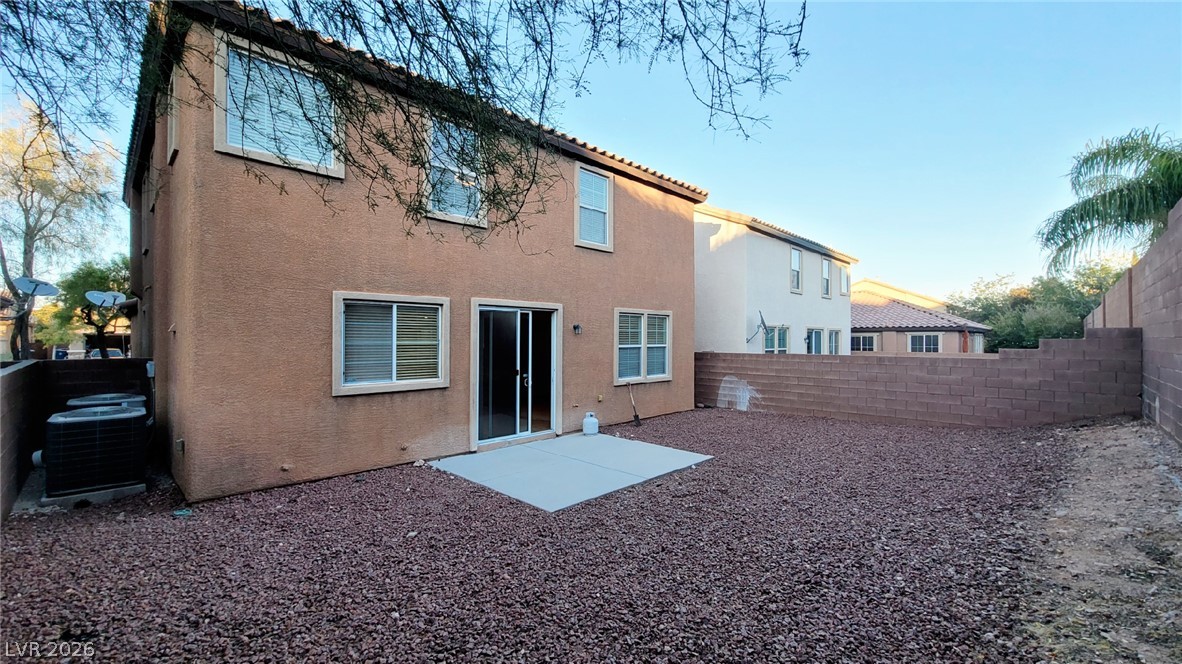
A low-maintenance gravel yard features a concrete patio slab and enclosing privacy walls.

Description
Beautiful 2 story, Four Bedroom Home located in Mountains Edge area and near schools and shopping. Interior Features include, Large loft area upstairs, a large living room at the entrance with a more private family/dining room in the rear. Freshly cleaned and sanitized Carpeting, Blinds, Extra Large Kitchen with Island, Huge Master Suite , FULL Bedroom and Bath Downstairs. Exterior Features, Desert Landscaping font and rear yards. Alarm system is available at tenant's expense. $1000 holding fee is non-refundable if you decide not to take the property. The renter need to verify all information in this listing and rent it as is. 650 credit minimum from all applicants. Property rent it as is condition. No pet allowed. 14 months lease.
Details
| MLS # | 2831442 |
|---|---|
| Listing Type | For Lease |
| Style | House |
| Status | Active |
| Year | 2008 |
| Days On Site | 2 |
| Listing Provided By | Aegis Investment & Management | Wing Y. Yeung |
Features
| Bed(s) | 4 |
|---|---|
| Bath(s) | 3 Total |
| SQ Feet | 2,505 |
| Garage | 2 |
| Story(s) | 2 |
| Zoning | Single Family |
| Acreage | 0.10 |
Interior
| Cooling | Central Air, Electric |
|---|---|
| Heating | Central, Gas |
| Heating Yes / No | Yes |
| Cooling Yes / No | Yes |
| Interior Features | Bathroomon Main Level, Bedroom On Main Level, Ceiling Fans, Three Quarter Bathon Main Level, Window Treatments |
| Window Features | Blinds |
| Furnished | Unfurnished |
| Appliances | Dryer, Dishwasher, Disposal, Gas Oven, Gas Range, Refrigerator, Washer Dryer, Washer Dryer All In One, Washer |
| Fireplaces Total | 0 |
| Fireplace Yes / No | No |
Exterior
| Roof | Tile |
|---|---|
| Construction Materials | Frame, Stucco |
| Fencing | Block, Back Yard |
Parking
| Parking Features | Garage, Private |
|---|---|
| Garage Yes / No | Yes |
Utilities
| Utilities | Cable Available |
|---|
Location
| Senior Community Yes / No | No |
|---|
Area Information
| State | NV |
|---|---|
| County | Clark |
| City | Las Vegas |
| Zip Code | 89179 |
| Community Name | Chaco Canyon At Mountains Edge |
| School District | Desert Oasis |
| Elementary School | Jones Blackhurst |
| High School | Desert Oasis |
Request a showing
Request a showing
Contact
Learn More About This Property

| State | NV |
|---|---|
| County | Clark |
| City | Las Vegas |
| Zip Code | 89179 |
| Community Name | Chaco Canyon At Mountains Edge |
| School District | Desert Oasis |
| Elementary School | Jones Blackhurst |
| High School | Desert Oasis |
Listing Updated: November 3, 2026 at 8:09:26 PM PST